290 Rockfish Road, Raeford, NC 28376
- $225,000
- 3
- BD
- 2
- BA
- 1,362
- SqFt




Courtesy of COLDWELL BANKER ADVANTAGE - FAYETTEVILLE
Buyer Representative JASON MITCHELL GROUP
- Sold Price
- $225,000
- List Price
- $245,000
- Status
- CLOSED
- Days on Market
- 56
- Closing Date
- Jun 30, 2026
- MLS#
- 761871
- Subtype
- Residential
- Style
- Ranch
- Architectural Style
- Ranch
- Year Built
- 1989
- Bedrooms
- 3
- Bathrooms
- 2
- Full Baths
- 2
- Living Area
- 1,362
- Acres
- 0.53
- Subdivision
- Raeford
Property Description
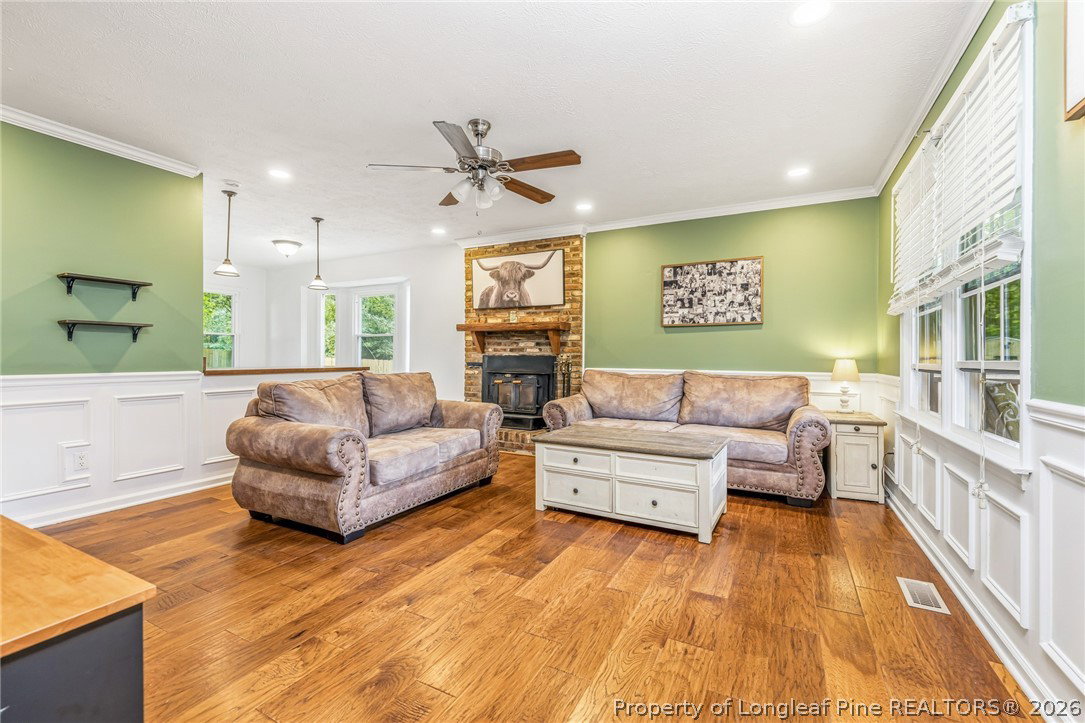
Charming and truly unique, this beautifully updated home blends cozy country character with modern interior finishes. From the moment you arrive, you’ll be drawn to the inviting front porch; perfect for rocking chairs and quiet mornings, set on a thoughtfully landscaped lot surrounded by mature trees. Inside, the home offers 3 bedrooms and 2 full bathrooms, with warm, welcoming touches throughout. The exterior features durable cedar siding and a long-lasting metal roof, while energy-efficient windows provide comfort and savings year-round. A true wood-burning masonry fireplace anchors the living space, creating the perfect cozy atmosphere. Elegant crown molding and picture frame molding add timeless detail, while engineered hardwood-style flooring flows seamlessly through the living room, hallway, and primary bedroom. The kitchen has been tastefully updated with refreshed cabinetry, butcher block countertops, stainless steel appliances, and new tile flooring; blending style and functionality. The primary suite offers a peaceful retreat with custom floating shelves, a private entrance to the backyard, and an updated en-suite bathroom featuring dual sinks and French doors leading to the closet. Two additional guest bedrooms provide flexibility for family, guests, or a home office, along with a beautifully updated guest bathroom showcasing granite countertops, a modern vanity, updated fixtures, and stylish hardware. This home also offers valuable upgrades for efficiency and peace of mind, including a tankless water heater and an encapsulated crawlspace with a dehumidifier. Step outside to enjoy the spacious backyard, complete with a large deck featuring built-in seating; ideal for entertaining or relaxing. The property also includes a chicken coop and plenty of open space for kids and animals to roam freely, all surrounded by mature trees that enhance the home’s private, cabin-like feel. This one-of-a-kind home offers the perfect balance of rustic charm and modern updates; don’t miss your opportunity to make it yours.
/u.realgeeks.media/darkhorsesellsusa/darkhorse_group_logo.png)
Additional Information
- Interior Features
- Ceiling Fan(s), Crown Molding, Double Vanity, Entrance Foyer, Eat-in Kitchen, Pantry, Recessed Lighting, Storage, Tub Shower
- Exterior Features
- Fence, Porch, Propane Tank - Leased
- Property Description
- Ranch
- Flooring
- Luxury Vinyl Plank, Tile, Carpet
- Appliances
- Dishwasher, Electric Range, Microwave, Refrigerator, Stainless Steel Appliance(s)
- Heating
- Gas, Wood Stove
- Parking Features
- No Garage
- Middle School
- West Hoke Middle School
- High School
- Hoke County High School