646 Pleasant Loop, Fayetteville, NC 28311
- $235,000
- 3
- BD
- 2
- BA
- 1,545
- SqFt








Courtesy of EXP REALTY LLC
Buyer Representative EVERYTHING PINES PARTNERS (SANFORD)
- Sold Price
- $235,000
- List Price
- $234,900
- Status
- CLOSED
- Days on Market
- 43
- Closing Date
- Jun 17, 2026
- MLS#
- 761952
- Subtype
- Residential
- Style
- Ranch
- Architectural Style
- Ranch
- Year Built
- 1965
- Bedrooms
- 3
- Bathrooms
- 2
- Full Baths
- 1
- Half Baths
- 1
- Living Area
- 1,545
- Subdivision
- Pleasant Ac
Property Description
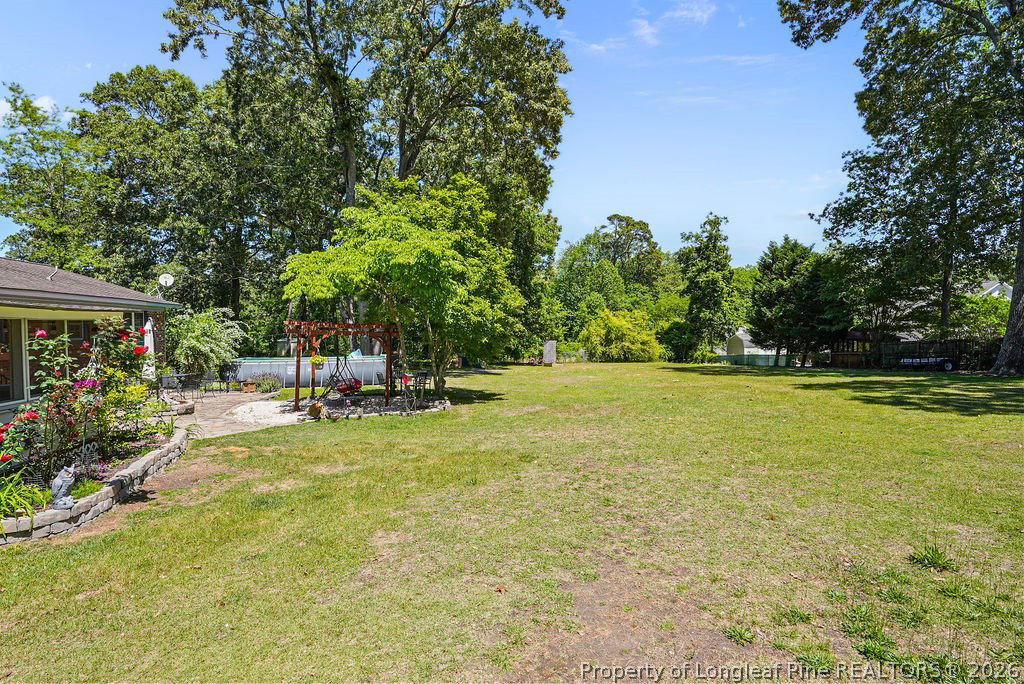
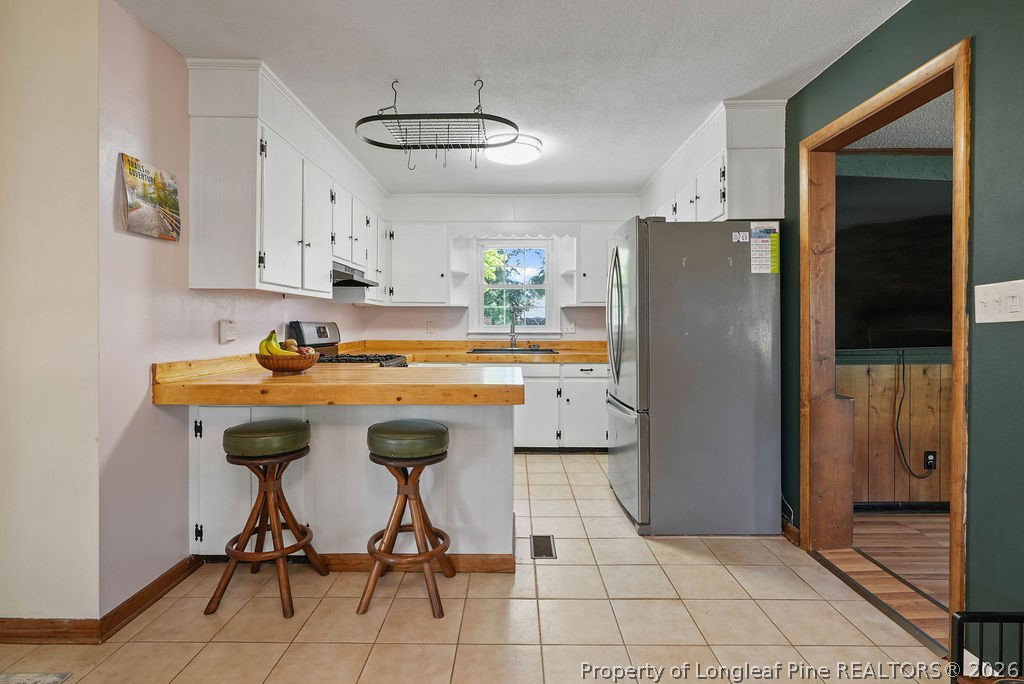
Welcome home to this charming all-brick 3-bedroom, 1.5-bath property that perfectly blends character, comfort, and convenience. Situated on a generous .76-acre lot, this home offers a warm and inviting interior with beautiful hardwood floors and thoughtful updates to both the kitchen and bathrooms, creating a space that feels both timeless and functional. Recent upgrades add both comfort and peace of mind, including brand-new flooring in the living room that enhances the home’s warm, inviting feel. The sellers have also installed a commercial-grade dehumidifier in the crawl space, helping to protect the home’s integrity and maintain a healthier environment year-round. Step outside and enjoy everything this property has to offer—from the screened-in back porch, perfect for morning coffee or unwinding in the evenings, to the beautiful stone patio ideal for entertaining. The large fenced-in yard and above-ground pool provide plenty of space for relaxing and gathering with family and friends. A spacious detached garage offers ample storage or workshop potential, while the chicken coop adds a unique touch for those seeking a bit of homestead charm. Ideally located just minutes from Ft. Bragg and close to shopping, dining, and everyday conveniences, this home offers the best of both peaceful living and accessibility. Don’t miss the opportunity to own this well-maintained, character-filled home with room to live, play, and grow.
/u.realgeeks.media/darkhorsesellsusa/darkhorse_group_logo.png)
Additional Information
- Exterior Features
- Fence, Fire Pit, Pool, Porch, Patio
- Property Description
- Ranch
- Flooring
- Hardwood, Tile, Vinyl
- Heating
- Electric, Forced Air, Fireplace(s)
- Air Conditioning
- Central Air
- Pool Type
- Above Ground
- Parking Features
- Detached, Garage
- Garage Spaces
- 1
- Middle School
- Spring Lake Middle School
- High School
- E. E. Smith High