5 Royal Birkdale Court, Southern Pines, NC 28387
- $780,000
- 4
- BD
- 4
- BA
- 2,933
- SqFt




Courtesy of MAIN STREET REALTY INC.
Buyer Representative Non Member Office
- Sold Price
- $780,000
- List Price
- $800,000
- Status
- CLOSED
- Days on Market
- 114
- Closing Date
- Aug 31, 2026
- MLS#
- 762001
- Subtype
- Residential
- Style
- One and One Half Story
- Architectural Style
- One and One Half Story
- Year Built
- 2021
- Bedrooms
- 4
- Bathrooms
- 4
- Full Baths
- 3
- Half Baths
- 1
- Living Area
- 2,933
- Acres
- 0.62
- Subdivision
- Mid South Club
Property Description
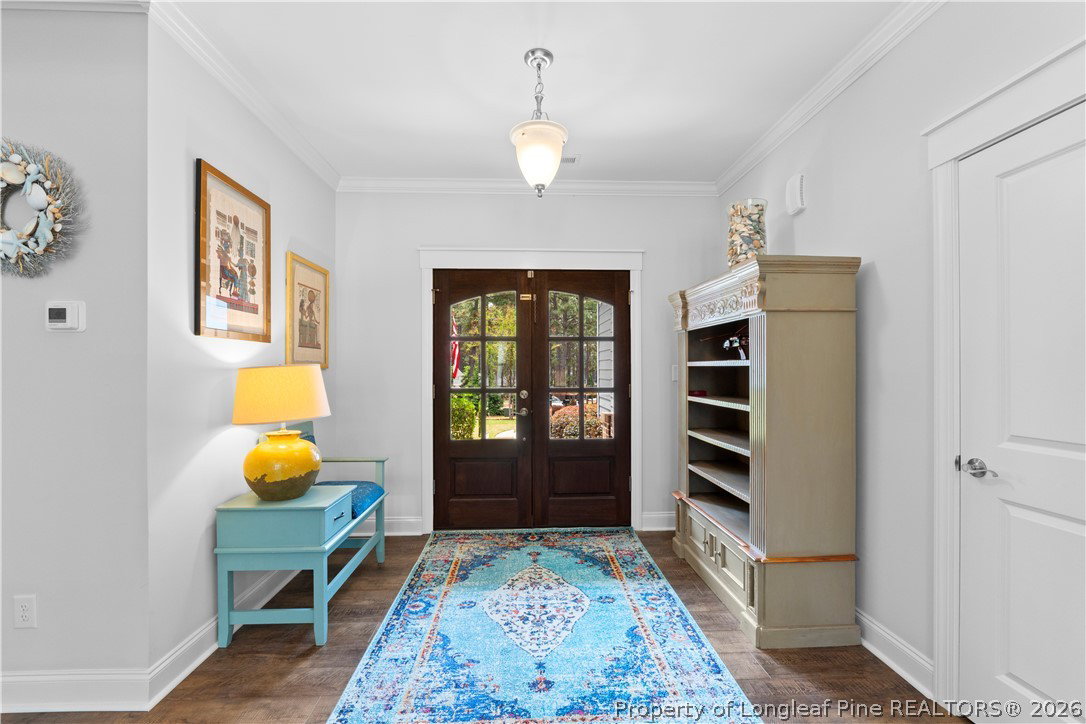
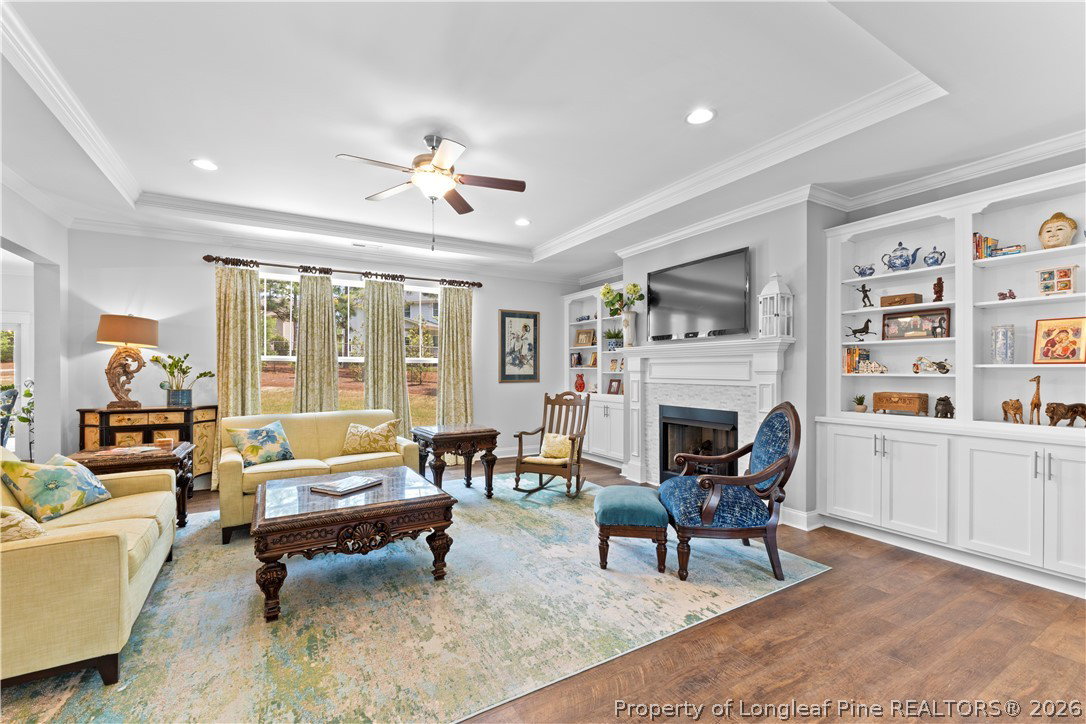
Beautiful custom home located on 0.624 acres in a quiet cul-de-sac within Mid South Club, an Arnold Palmer Golf Community. Built in 2021, this property features an open floor plan that begins with double doors opening into a foyer overlooking the family room. The kitchen, which features a large granite-topped island, flows seamlessly into the living area, making it ideal for entertaining. Practical features include a side-entry three-car garage with a drop zone leading to the kitchen and laundry room. The main floor hosts the primary en suite and two additional bedrooms, along with a screened patio overlooking the backyard. The second floor offers a recreational room, a fourth bedroom, a full bath, and extensive storage space in a large walk-in attic. Association Dues include high speed internet.
/u.realgeeks.media/darkhorsesellsusa/darkhorse_group_logo.png)
Additional Information
- Interior Features
- Attic, Built-in Features, Ceiling Fan(s), Crown Molding, Double Vanity, Entrance Foyer, Eat-in Kitchen, Granite Counters, High Speed Internet, Kitchen Exhaust Fan, Kitchen Island, Primary Downstairs, Bath in Primary Bedroom, Open Concept, Open Floorplan, Recessed Lighting, Smooth Ceilings, Storage, Soaking Tub, Separate Shower, Water Closet(s)
- Exterior Features
- Sprinkler/Irrigation, Porch, Patio, Rain Gutters
- HOA Fee
- $651
- Property Description
- One and One Half Story
- Flooring
- Luxury Vinyl, Luxury Vinyl Plank, Luxury Vinyl Tile, Tile, Carpet
- Appliances
- Built-In Oven, Cooktop, Dishwasher, Disposal, Microwave, Refrigerator, Range Hood, Stainless Steel Appliance(s)
- Heating
- Heat Pump
- Air Conditioning
- Central Air, Electric
- Levels
- One and One Half
- Parking Features
- Attached, Garage, Garage Faces Side
- Garage Spaces
- 2
- Middle School
- Crains Creek Middle School
- High School
- Pinecrest High School