3520 Glencastle Lane, Fayetteville, NC 28306
- $635,000
- 6
- BD
- 4
- BA
- 3,504
- SqFt








Courtesy of THE REAL ESTATE CONCIERGE
Buyer Representative REM PROPERTY MANAGEMENT
- Sold Price
- $635,000
- List Price
- $635,000
- Status
- CLOSED
- Days on Market
- 49
- Closing Date
- Jun 26, 2026
- MLS#
- 762166
- Subtype
- Residential
- Style
- Two Story
- Architectural Style
- Two Story
- Year Built
- 2022
- Bedrooms
- 6
- Bathrooms
- 4
- Full Baths
- 4
- Living Area
- 3,504
- Subdivision
- Legacy At Traemoor
Property Description
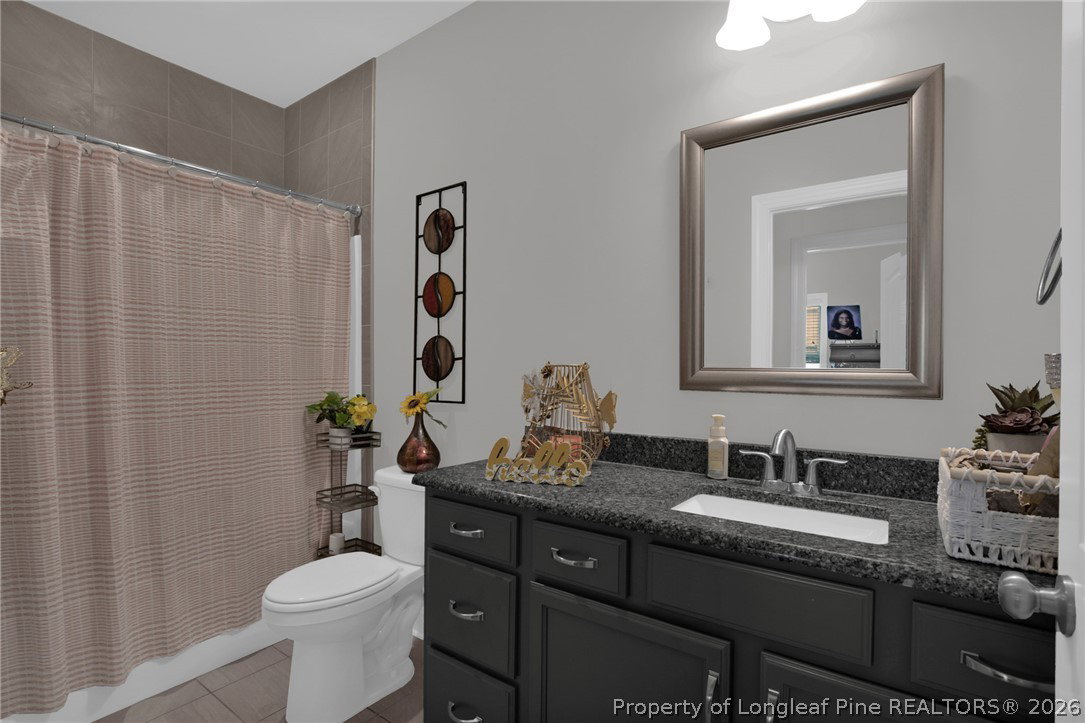
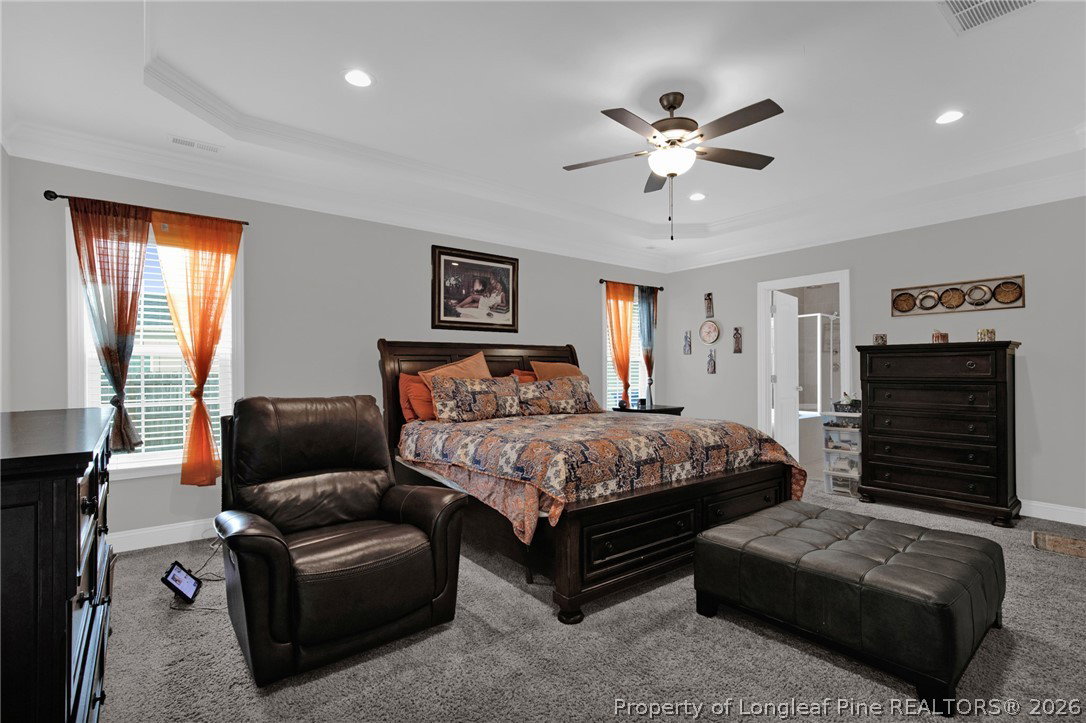
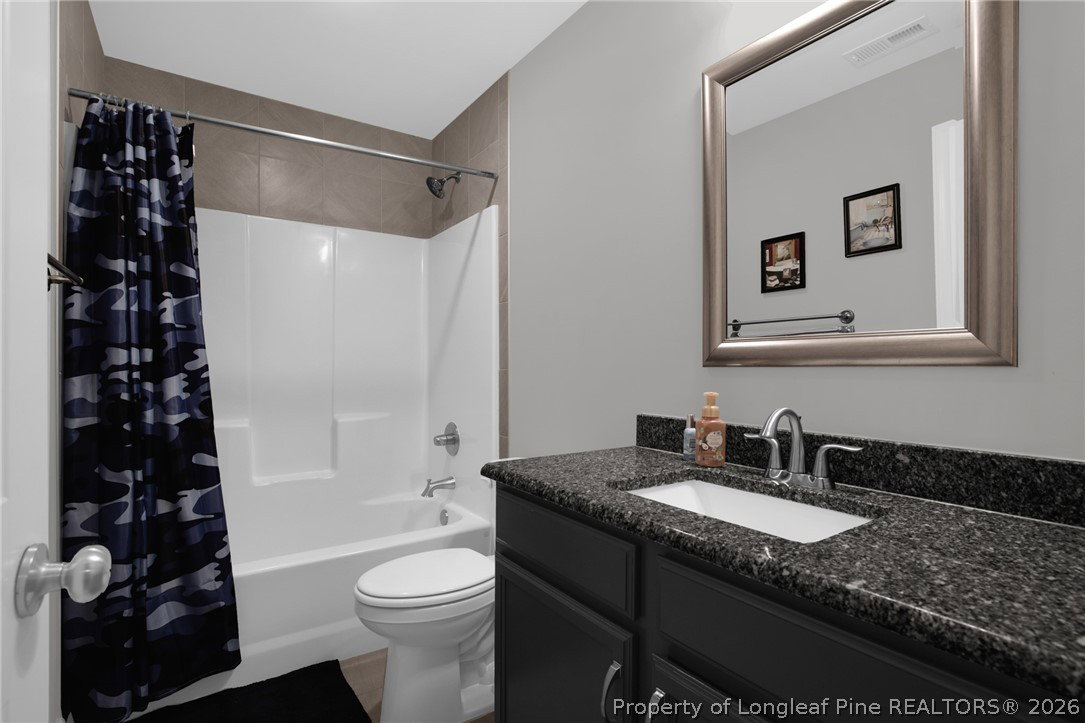
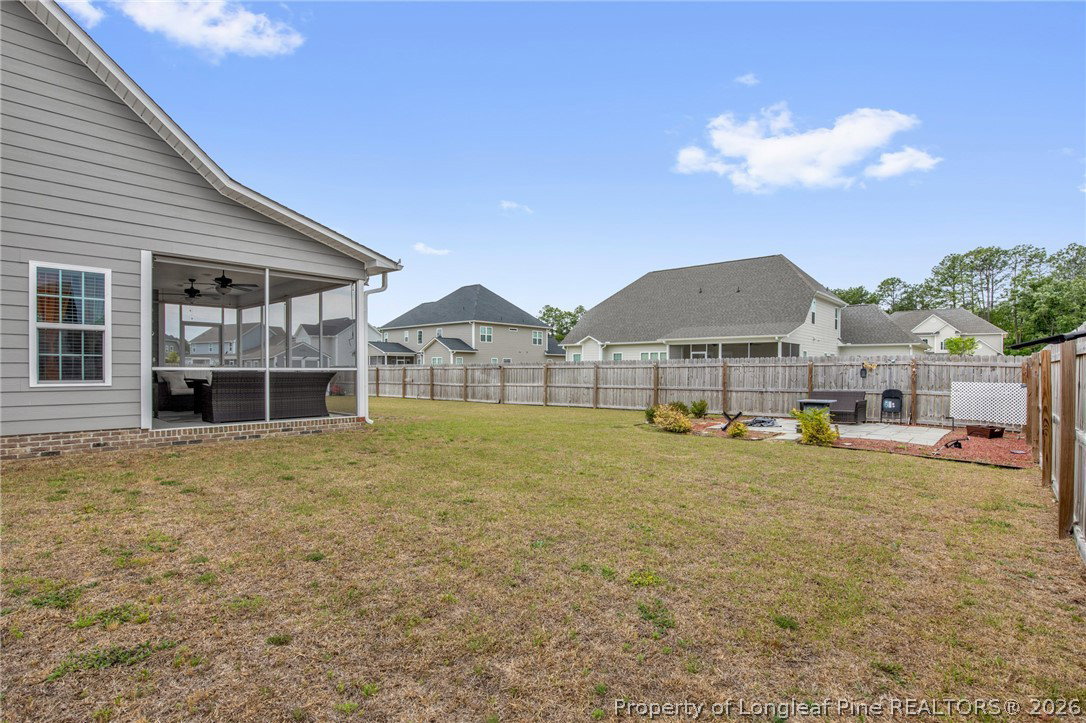
JUST LISTED – “The Stanton Plan ” | Over 3,400 SqFt & Priced to Move! If you’ve been searching for SPACE, FUNCTION, and VALUE this is the one! This home offers over 3,400 square feet of beautifully designed living space with room for everyone. Homes with this much space and flexibility do not last long! Step inside to a grand foyer and open-concept floor plan featuring a spacious great room with fireplace, formal dining area, and a stunning kitchen complete with granite countertops, bar seating, pantry, and breakfast area. The highly desired main-level owner’s suite features dual sinks, a relaxing garden tub, separate shower, and oversized walk-in closet. A downstairs guest bedroom adds the perfect setup for visitors or multi-generational living. Upstairs offers FOUR additional bedrooms plus a loft and bonus family area perfect for a movie room, office, play space, or second living room. Enjoy backyard views, plenty of entertaining space, and a built-in shed that conveys with the home. Massive square footage Flexible layout Multiple living spaces Move-in ready Incredible value for the size This home checks every box and won’t stay on the market long schedule your showing before it’s gone!
/u.realgeeks.media/darkhorsesellsusa/darkhorse_group_logo.png)
Additional Information
- Interior Features
- Breakfast Area, Ceiling Fan(s), Separate/Formal Dining Room, Entrance Foyer, Granite Counters, Garden Tub/Roman Tub, Primary Downstairs, Separate Shower, Walk-In Closet(s)
- Exterior Features
- Porch
- HOA Fee
- $350
- Property Description
- Two Story
- Flooring
- Carpet, Ceramic Tile, Laminate
- Appliances
- Dishwasher, Microwave, Range
- Heating
- Heat Pump
- Air Conditioning
- Central Air, Electric
- Stories
- 2
- Levels
- Two
- Parking Features
- Attached, Garage
- Garage Spaces
- 3
- Elementary School
- Stoney Point Elementary
- Middle School
- John Griffin Middle School
- High School
- Jack Britt Senior High