1729 Bluffside Drive, Fayetteville, NC 28312
- $320,000
- 4
- BD
- 3
- BA
- 2,254
- SqFt
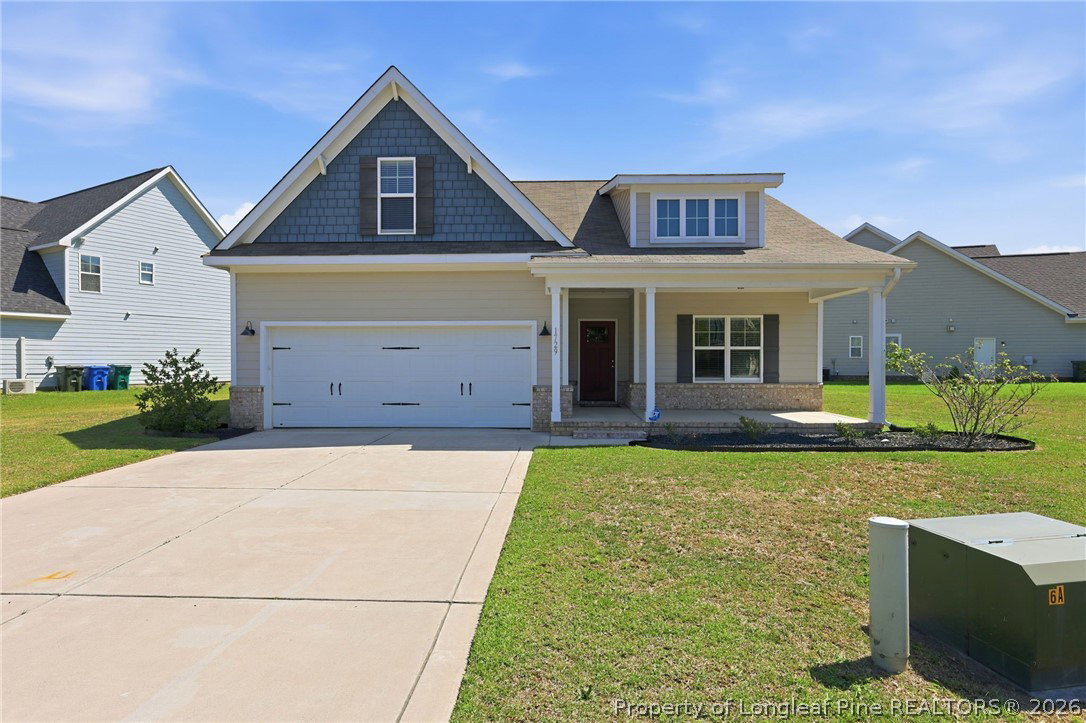


Courtesy of KELLER WILLIAMS REALTY (FAYETTEVILLE)
- List Price
- $320,000
- Status
- PENDING
- Days on Market
- 126
- Price Change
- ▼ $13,000 1784846680
- MLS#
- 762268
- Subtype
- Residential
- Style
- One and One Half Story
- Architectural Style
- One and One Half Story
- Year Built
- 2020
- Bedrooms
- 4
- Bathrooms
- 3
- Full Baths
- 3
- Living Area
- 2,254
- Acres
- 0.25
- Subdivision
- Riverbluff
Property Description
NEW PRICE, MOTIVATED SELLERS! Come see this one owner beauty! The "Lauren" plan features an open floor plan, 3 bed 3 baths plus bonus, laundry room off of mud room, kitchen with granite counter tops that open to dining area and family room. High Ceilings for a open airy feel. Owners bedroom has huge bath with 2 walk-in closets, dual vanity and soaker tub. Split floor plan. Play room or fourth bedroom with full bath above the 2 car garage. Huge walk in attic storage. Fenced in back yard. The neighborhood is minutes from downtown Fayetteville and features community amenities such as an in-ground pool, fitness center, volleyball court, tennis court, and clubhouse with a gathering room.
/u.realgeeks.media/darkhorsesellsusa/darkhorse_group_logo.png)
Additional Information
- Interior Features
- Cathedral Ceiling(s), Double Vanity, Eat-in Kitchen, Granite Counters, Kitchen/Dining Combo, Primary Downstairs, Vaulted Ceiling(s), Walk-In Closet(s)
- Exterior Features
- Porch
- HOA Fee
- $79
- Property Description
- One and One Half Story
- Flooring
- Luxury Vinyl Plank, Carpet
- Appliances
- Dishwasher, Microwave, Range
- Heating
- Heat Pump
- Air Conditioning
- Central Air, Electric
- Levels
- One and One Half
- Foundation
- Block, Stem Wall
- Parking Features
- Attached, Garage
- Garage Spaces
- 2
- Elementary School
- Armstrong Elementary
- Middle School
- Mac Williams Middle School
- High School
- Cape Fear Senior High