609 Prospectors Lane, Sanford, NC 27330
- $675,000
- 6
- BD
- 4
- BA
- 3,753
- SqFt




Courtesy of SANFORD REAL ESTATE
- List Price
- $675,000
- Status
- ACTIVE
- Days on Market
- 125
- Price Change
- ▼ $22,000 1784523707
- MLS#
- 762269
- Subtype
- Residential
- Style
- Two Story
- Architectural Style
- Two Story
- Year Built
- 2016
- Bedrooms
- 6
- Bathrooms
- 4
- Full Baths
- 3
- Half Baths
- 1
- Living Area
- 3,753
- Acres
- 0.99
- Subdivision
- Copper Ridge
Property Description
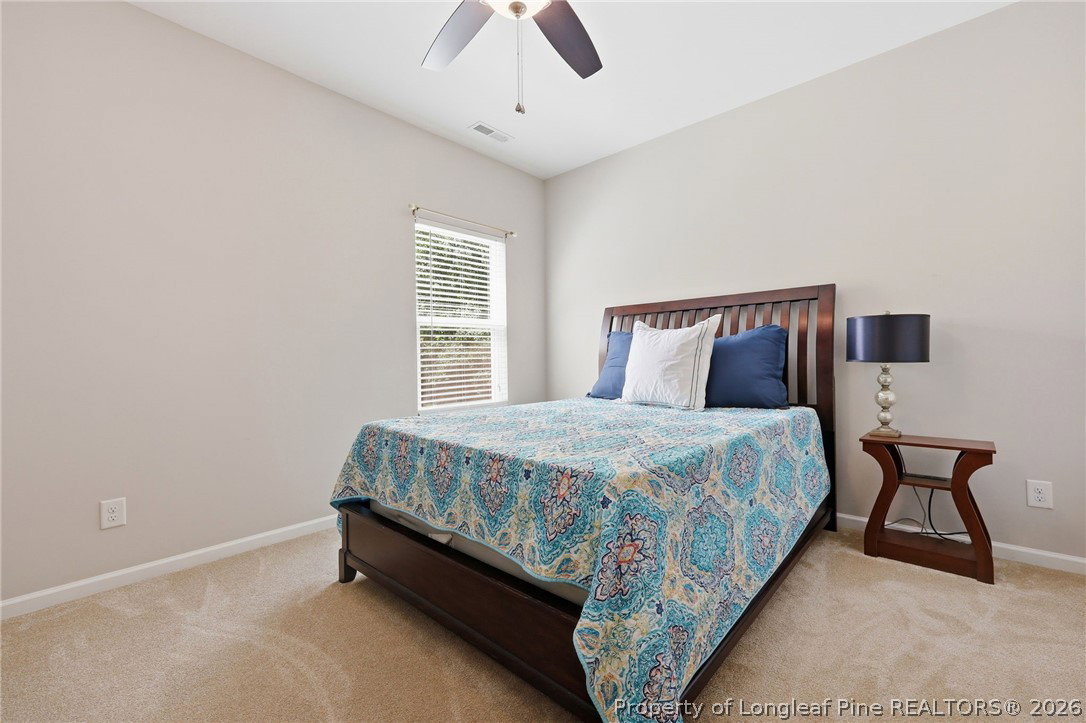
Don't miss this exceptional home! This beautifully maintained 6 bedroom 3.5 bath residence offers over 3,700 SF of thoughtfully updated living space and truly stands out from the rest! Designed with both comfort and functionality in mind, the home features a spacious 20x18 Carolina Room, the perfect place to enjoy your morning coffee or unwind after a long day. The 24x20 rear deck has been upgraded with durable TREX decking, creating an ideal outdoor entertaining space. Inside, you'll find numerous upgrades throughout, including new LVP flooring on the main level, new carpet with upgraded padding on the stairs and second floor, and custom pantry and closet systems by Closets By Design. Did I mention the office/flex room? The garage is equally impressive, featuring built in cabinetry, shelving, and an epoxy coated floor. With room to grow and upgrades throughout, this home offers the perfect blend of space, style and convenience. Not to mention it's on almost one acre of land with a fenced in back yard along with the added protection of in ground fencing & mature landscaping! You don't want to miss this one! Check out the full list of upgrades in the documents section. This is a prime location! 1.2 Miles from the Raleigh Executive Jet Port & 35 miles S.W. of Raleigh. Home is now vacant and on Go & Show status.
/u.realgeeks.media/darkhorsesellsusa/darkhorse_group_logo.png)
Additional Information
- Interior Features
- Attic, Breakfast Area, Tray Ceiling(s), Ceiling Fan(s), Chandelier, Crown Molding, Dining Area, Den, Separate/Formal Dining Room, Double Vanity, Entrance Foyer, Eat-in Kitchen, Granite Counters, High Ceilings, Kitchen Island, Living/Dining Room, Bath in Primary Bedroom, Open Concept, Pantry, Quartz Counters, Smooth Ceilings
- Exterior Features
- Deck, Fence, Fire Pit, Lighting, Patio, Rain Gutters, Storage
- HOA Fee
- $180
- Property Description
- Two Story
- Flooring
- Ceramic Tile, Luxury Vinyl Plank, Carpet
- Appliances
- Dishwasher, Electric Oven, Microwave, Wine Refrigerator
- Heating
- Heat Pump
- Air Conditioning
- Central Air
- Stories
- 2
- Levels
- Two
- Parking Features
- Attached, Garage, Garage Faces Side
- Garage Spaces
- 2
- Middle School
- East Lee Middle
- High School
- Lee County High