417 Sedgemoor Road, Fayetteville, NC 28311
- $364,000
- 5
- BD
- 3
- BA
- 2,439
- SqFt




Courtesy of KELLER WILLIAMS REALTY (FAYETTEVILLE)
Buyer Representative UNITED REAL ESTATE TRIANGLE
- Sold Price
- $364,000
- List Price
- $365,000
- Status
- CLOSED
- Days on Market
- 57
- Closing Date
- Jul 16, 2026
- MLS#
- 762843
- Subtype
- Residential
- Style
- Two Story
- Architectural Style
- Two Story
- Year Built
- 2015
- Bedrooms
- 5
- Bathrooms
- 3
- Full Baths
- 3
- Living Area
- 2,439
- Acres
- 0.18
- Subdivision
- Kings Grant Ii Nottinghill
Property Description
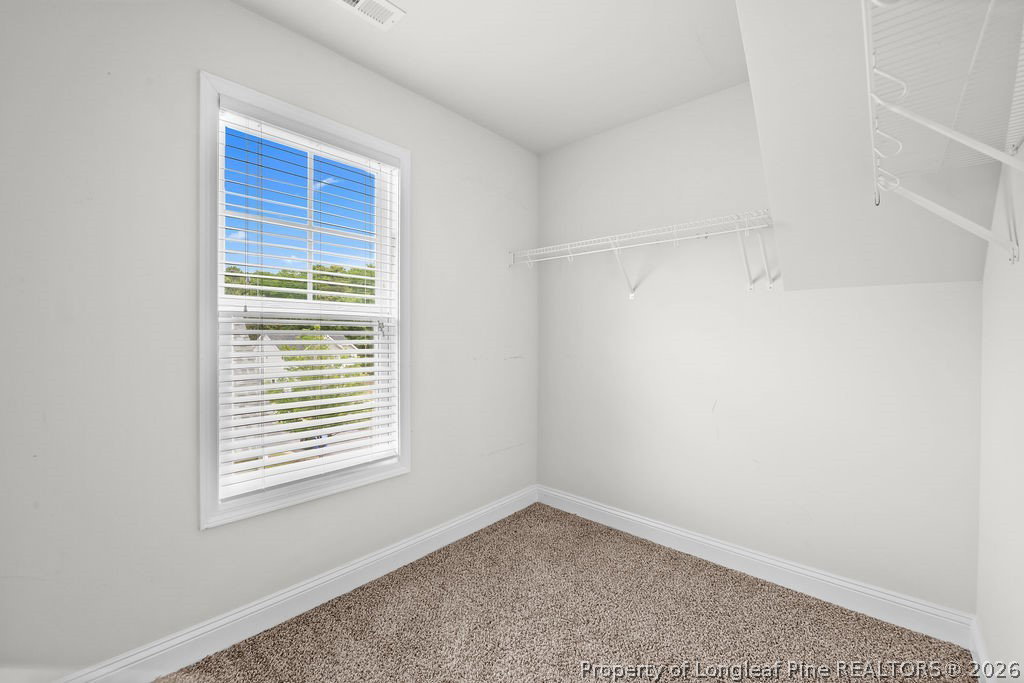
Spacious, beautifully maintained, and move-in ready, this 5-bedroom, 3-bath home offers the perfect blend of comfort, flexibility, and low-maintenance living. Located in a desirable gated community, you'll enjoy added privacy and convenience with HOA-maintained lawn care, giving you more time to enjoy your home and less time worrying about yard work. Step inside to soaring ceilings and an open-concept layout designed for both everyday living and entertaining. The inviting living room features a cozy gas log fireplace and flows seamlessly into the spacious kitchen complete with granite countertops, abundant prep space, and a breakfast bar perfect for gathering with family and friends. The main-level primary suite creates a private retreat with a spa-like en-suite bath featuring a soaking tub, separate walk-in shower, and generous walk-in closet. A second downstairs bedroom and full bath provide endless flexibility for guests, a home office, hobby space, or multi-generational living. Upstairs, you'll find three additional bedrooms, with the option to use one as a media room, playroom, game room, or bonus area to fit your lifestyle. Unwind at the end of the day on the covered screened-in porch—ideal for morning coffee, evening conversations, or entertaining year-round. Freshly painted and ready for its next owners, this home combines space, functionality, and the easy-going living you've been looking for-all with a quick drive to shopping, dining, and Fort Bragg. Preferred lender: Mutual Mortgage – Joe Spell (910) 964-1348, offering ZERO loan fees on VA loans! This one’s ready for you—schedule your private showing today and make it yours! Video available here: https://www.facebook.com/reel/35647696691541375/?s=single_unit
/u.realgeeks.media/darkhorsesellsusa/darkhorse_group_logo.png)
Additional Information
- Interior Features
- Breakfast Bar, Tray Ceiling(s), Coffered Ceiling(s), Double Vanity, Eat-in Kitchen, Granite Counters, High Ceilings, Kitchen/Dining Combo, Primary Downstairs, Bath in Primary Bedroom, Open Floorplan, Storage, Soaking Tub, Separate Shower, Walk-In Closet(s), Walk-In Shower
- Exterior Features
- Fence, Porch
- HOA Fee
- $1,303
- Property Description
- Two Story
- Flooring
- Luxury Vinyl Plank, Vinyl, Carpet
- Appliances
- Dishwasher, Microwave, Range, Refrigerator, Stainless Steel Appliance(s)
- Heating
- Forced Air
- Stories
- 2
- Levels
- Two
- Parking Features
- Attached, Garage
- Garage Spaces
- 2
- Middle School
- Pine Forest Middle School
- High School
- Pine Forest Senior High