115 Hurdle Lane, Raeford, NC 28376
- $412,500
- 4
- BD
- 3
- BA
- 2,724
- SqFt




Courtesy of KELLER WILLIAMS REALTY (FAYETTEVILLE)
Buyer Representative NON MEMBER COMPANY
- Sold Price
- $412,500
- List Price
- $415,000
- Status
- CLOSED
- Days on Market
- 48
- Closing Date
- Jul 27, 2026
- MLS#
- 762951
- Subtype
- Residential
- Style
- Ranch
- Architectural Style
- Ranch
- Year Built
- 2009
- Bedrooms
- 4
- Bathrooms
- 3
- Full Baths
- 3
- Living Area
- 2,724
- Subdivision
- Parkers Grove
Property Description
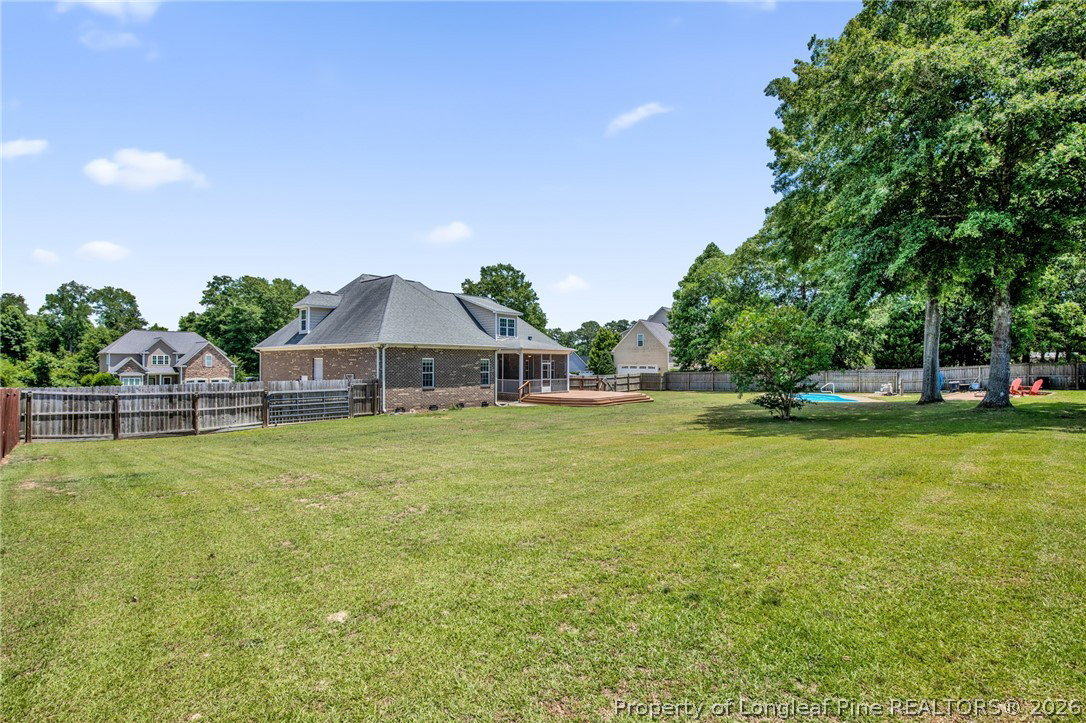
Welcome home to this meticulously maintained gem that has been lightly lived in and is a show stopper! A wide, welcoming foyer sets the tone the moment you step inside. The main level features a formal dining room, a living room anchored by a cozy gas fireplace, and a generous kitchen complete with a custom pantry with built-in lighting and an eat-in dining area. Luxury vinyl plank flooring flows seamlessly throughout the main living areas. The primary suite is conveniently located on the main floor and offers a huge walk-in shower, garden soaking tub, dual vanities, and a custom walk-in closet with built-in storage. Two additional bedrooms and a full bathroom complete the first level. Upstairs, a large bonus room with its own full bathroom offers endless flexibility — a second primary, home theater, guest suite, or home office. Step outside to your private backyard retreat — fully enclosed with a privacy fence and double gates on both sides. Relax under the screened-in porch, then head out to the oversized deck. Take a dip in the saltwater pool, complete with a 2024 pool motor and cordless cleaner for effortless maintenance. The 2-car garage impresses with an epoxied floor backed by a lifetime warranty, and the whole home is kept comfortable by a 2025 heat pump. Upgrades, space, and style inside and out — this one checks every box. Welcome Home! AGENTS-not a member of MLS? Call Showing Time for access/disclosures.
/u.realgeeks.media/darkhorsesellsusa/darkhorse_group_logo.png)
Additional Information
- Interior Features
- Attic, Breakfast Area, Ceiling Fan(s), Separate/Formal Dining Room, Double Vanity, Entrance Foyer, Eat-in Kitchen, Garden Tub/Roman Tub, Jetted Tub, Primary Downstairs, Pantry, Storage, Separate Shower, Tub Shower, Walk-In Closet(s), Walk-In Shower
- Exterior Features
- Deck, Fence, Sprinkler/Irrigation, Porch
- HOA Fee
- $150
- Property Description
- Ranch
- Flooring
- Carpet, Laminate, Luxury Vinyl Plank
- Appliances
- Dishwasher, Electric Range, Microwave, Refrigerator
- Heating
- Heat Pump
- Pool Type
- In Ground, Pool
- Parking Features
- Attached, Garage
- Garage Spaces
- 2
- Middle School
- East Hoke Middle School
- High School
- Hoke County High School