3313 Rustburg Drive, Fayetteville, NC 28303
- $372,000
- 3
- BD
- 3
- BA
- 2,179
- SqFt




Courtesy of TOWNSEND REAL ESTATE
Buyer Representative TOWNSEND REAL ESTATE
- Sold Price
- $372,000
- List Price
- $372,000
- Status
- CLOSED
- Days on Market
- 38
- Closing Date
- Jul 01, 2026
- MLS#
- 763146
- Subtype
- Residential
- Style
- Two Story
- Architectural Style
- Two Story
- Year Built
- 1978
- Bedrooms
- 3
- Bathrooms
- 3
- Full Baths
- 2
- Half Baths
- 1
- Living Area
- 2,179
- Acres
- 0.48
- Subdivision
- Howard Ac
Property Description
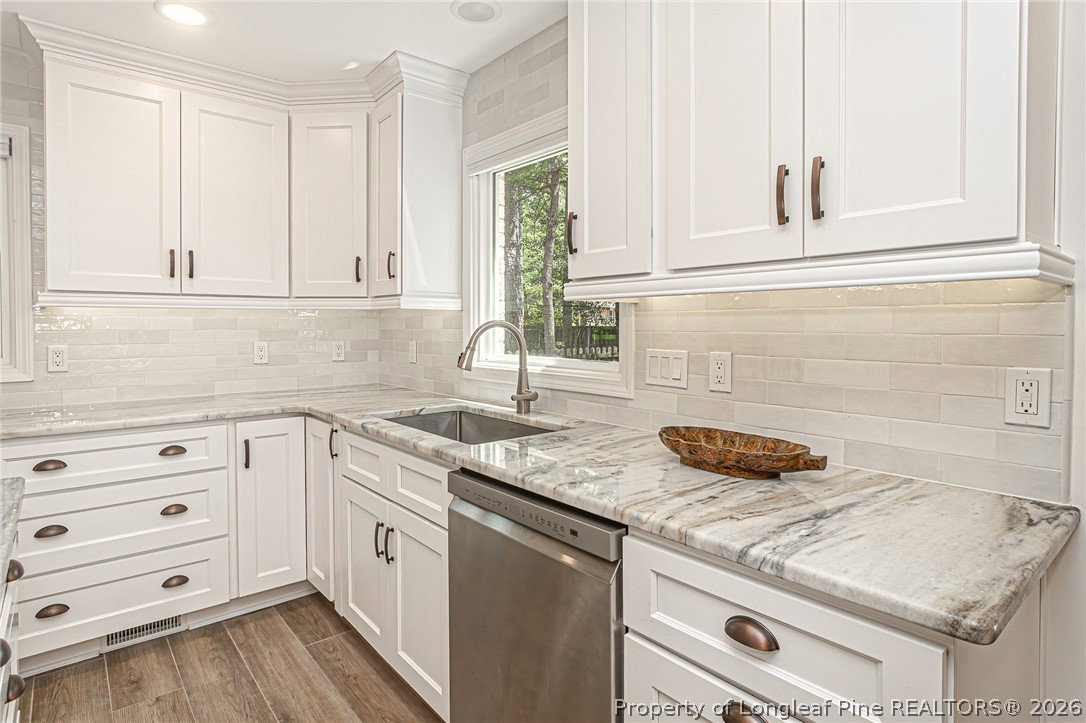
Welcome to this beautifully remodeled 3 bedroom, 2.5 bath home in a highly desirable neighborhood with walkable streets and a spacious lot just under half an acre. Offering two living spaces and thoughtful custom finishes throughout, this home blends comfort, style, and function. The kitchen is truly the heartbeat of the home — a custom masterpiece featuring abundant cabinetry and storage, gorgeous countertops, high-end finishes, a coffee bar, and two pantries designed for everyday living and effortless entertaining. The primary suite is equally impressive with a gorgeous bathroom, soaking tub, dual closets, and a relaxing retreat-like feel. Additional updates include double hung windows,2 HVAC units,a gas water heater, a convenient dog bathing station in the oversized 2 car garage and plenty of parking spaces as well. Tastefully updated, move-in ready, and full of special details, this home is one you will not want to miss.
/u.realgeeks.media/darkhorsesellsusa/darkhorse_group_logo.png)
Additional Information
- Interior Features
- Breakfast Area, Ceiling Fan(s), Den, Dual Closets, Double Vanity, Entrance Foyer, Eat-in Kitchen, Separate/Formal Living Room, Kitchen Island, Pantry, Recessed Lighting, Soaking Tub, Walk-In Shower, Window Treatments
- Exterior Features
- Fence, Porch, Patio
- Property Description
- Two Story
- Flooring
- Carpet, Ceramic Tile, Luxury Vinyl Plank, Vinyl
- Appliances
- Dishwasher, Gas Range, Gas Water Heater
- Heating
- Electric, Heat Pump
- Air Conditioning
- Central Air, Electric
- Stories
- 2
- Levels
- Two
- Parking Features
- Attached, Garage
- Garage Spaces
- 2
- Elementary School
- Vanstory Hills Elementary (3-5)
- Middle School
- Max Abbott Middle School
- High School
- Terry Sanford Senior High