314 Bridle Drive, Raeford, NC 28376
- $305,000
- 4
- BD
- 3
- BA
- 2,316
- SqFt


Courtesy of COLDWELL BANKER ADVANTAGE - FAYETTEVILLE
Buyer Representative Above & Beyond Realty LLC
- Sold Price
- $305,000
- List Price
- $305,000
- Status
- CLOSED
- Days on Market
- 39
- Closing Date
- Jul 20, 2026
- MLS#
- 763235
- Subtype
- Residential
- Style
- Ranch
- Architectural Style
- Ranch
- Year Built
- 2009
- Bedrooms
- 4
- Bathrooms
- 3
- Full Baths
- 3
- Living Area
- 2,316
- Acres
- 0.48
- Subdivision
- Brownstone Farms
Property Description
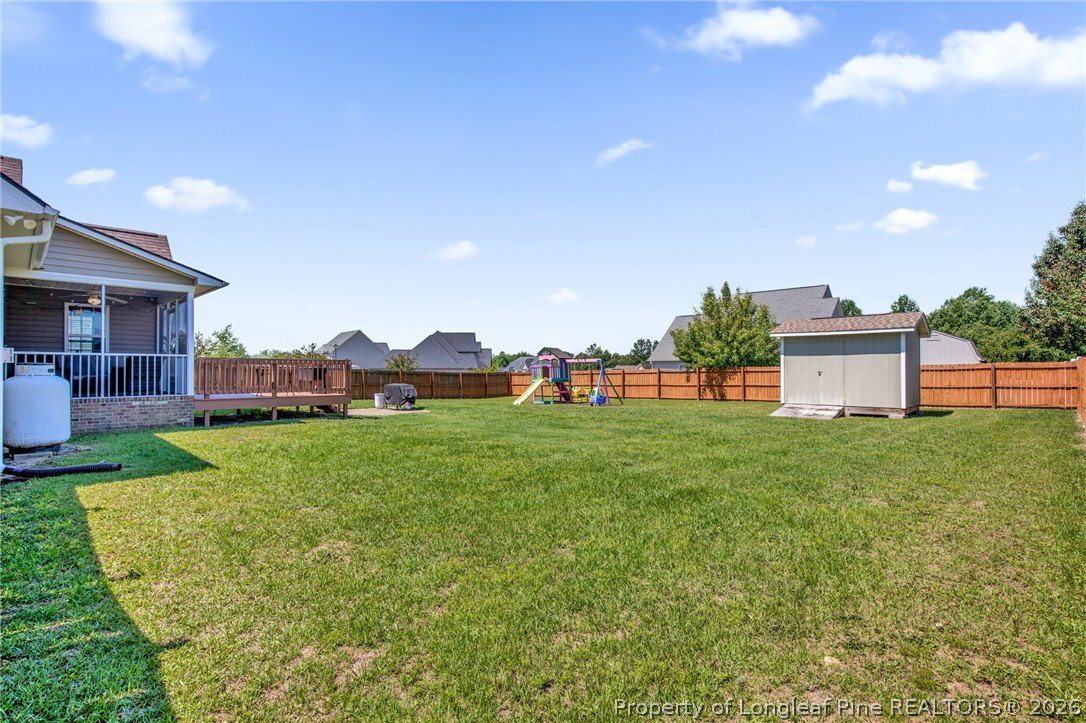
Beautiful 4-bedroom, 3-bath home offering a flexible floor plan, spacious living areas, and fantastic outdoor living! The main level features an inviting living room with vaulted ceilings and a fireplace, creating an open and airy atmosphere. The kitchen boasts granite countertops, ample cabinetry, stainless steel appliances, and a sunny dining area perfect for everyday living. The spacious primary suite offers a tray ceiling and an updated en-suite bath with dual vanities. Two additional bedrooms and a full bath are conveniently located on the main level. Upstairs, you’ll find a private bonus area complete with a 4th bedroom and full bath—ideal for guests, a home office, media room, or multi-generational living. Step outside and enjoy the screened porch overlooking the fully fenced backyard. The outdoor space also features a deck, storage shed, and plenty of room for play, pets, gardening, or entertaining. Additional features include updated flooring, attractive curb appeal, and a desirable layout that offers both comfort and functionality.
/u.realgeeks.media/darkhorsesellsusa/darkhorse_group_logo.png)
Additional Information
- Interior Features
- Breakfast Area, Tray Ceiling(s), Ceiling Fan(s), Coffered Ceiling(s), Separate/Formal Dining Room, Double Vanity, Granite Counters, Jetted Tub, Kitchen Exhaust Fan, Primary Downstairs, Storage, Walk-In Closet(s), Window Treatments
- Exterior Features
- Fence, Porch
- HOA Fee
- $260
- Property Description
- Ranch
- Flooring
- Carpet, Other, Tile
- Appliances
- Dishwasher, Disposal, Microwave, Range, Refrigerator
- Heating
- Heat Pump
- Air Conditioning
- Central Air
- Parking Features
- Attached, Garage
- Garage Spaces
- 2
- Middle School
- Sandy Grove Middle
- High School
- Hoke County High School