319 Whitney Drive, Fayetteville, NC 28303
- $255,000
- 3
- BD
- 2
- BA
- 1,588
- SqFt





Courtesy of RE/MAX CHOICE
Buyer Representative ABOVE PAR REAL ESTATE PARTNERS LLC
- Sold Price
- $255,000
- List Price
- $260,000
- Status
- CLOSED
- Days on Market
- 72
- Closing Date
- Aug 11, 2026
- MLS#
- 763412
- Subtype
- Residential
- Style
- Ranch
- Architectural Style
- Ranch
- Year Built
- 1964
- Bedrooms
- 3
- Bathrooms
- 2
- Full Baths
- 2
- Living Area
- 1,588
- Subdivision
- Westwood
Property Description
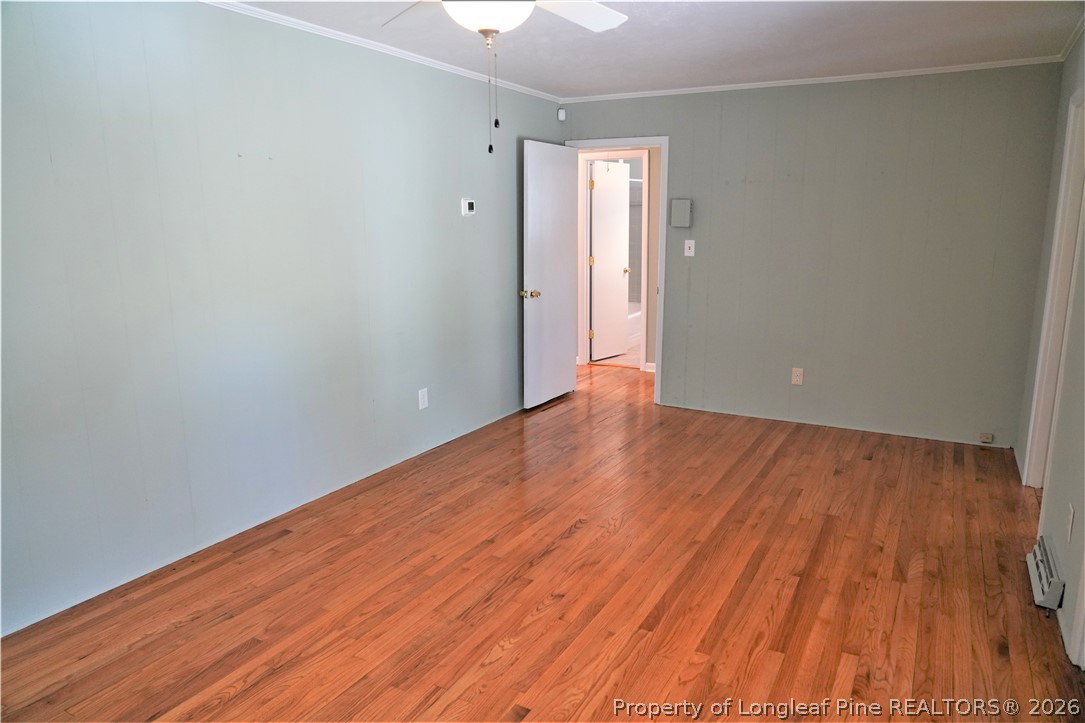
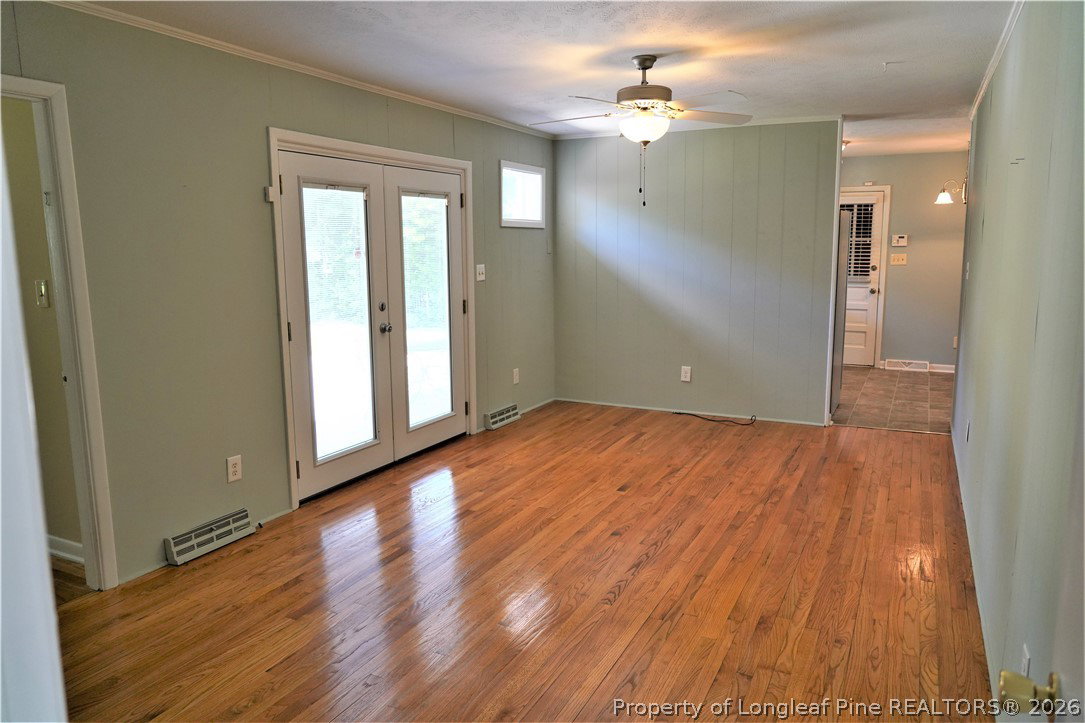
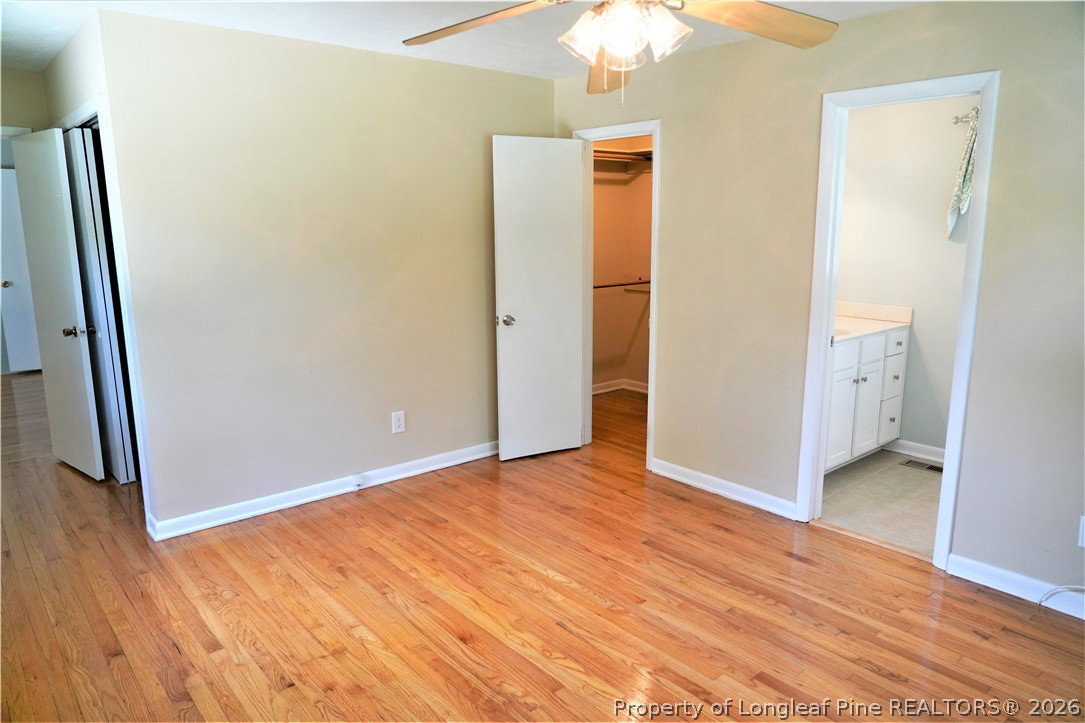
Move-in-ready!! An amazing brick ranch located in the Terry Sanford School District. The home features hardwood floors throughout! Kitchen has granite countertops and stainless-steel appliance. Three bedrooms and two full baths as well as a formal living room and dining room with a small nook area in the kitchen. Attic has pull downstairs with some flooring for additional storage space. Wired workshop for home projects. Single car garage that fits an SUV. Nice size backyard with patio area for grilling and entertaining! Minutes to Bragg, Cross Creek Mall, additional shopping areas and plenty of restaurants. Ready for immediate occupancy!! Schedule your showing today!!!
/u.realgeeks.media/darkhorsesellsusa/darkhorse_group_logo.png)
Additional Information
- Interior Features
- Breakfast Area, Ceiling Fan(s), Separate/Formal Dining Room, Entrance Foyer, Granite Counters, Walk-In Closet(s), Window Treatments
- Exterior Features
- Fence, Porch, Patio, Storage
- Property Description
- Ranch
- Flooring
- Hardwood, Tile, Vinyl
- Appliances
- Dishwasher, Microwave, Range, Refrigerator
- Heating
- Forced Air, Gas
- Air Conditioning
- Central Air, Electric
- Parking Features
- Attached, Garage
- Garage Spaces
- 1
- Elementary School
- Vanstory Hills Elementary (3-5)
- Middle School
- Max Abbott Middle School
- High School
- Terry Sanford Senior High