174 Revere Way, Cameron, NC 28326
- $384,000
- 4
- BD
- 4
- BA
- 3,235
- SqFt


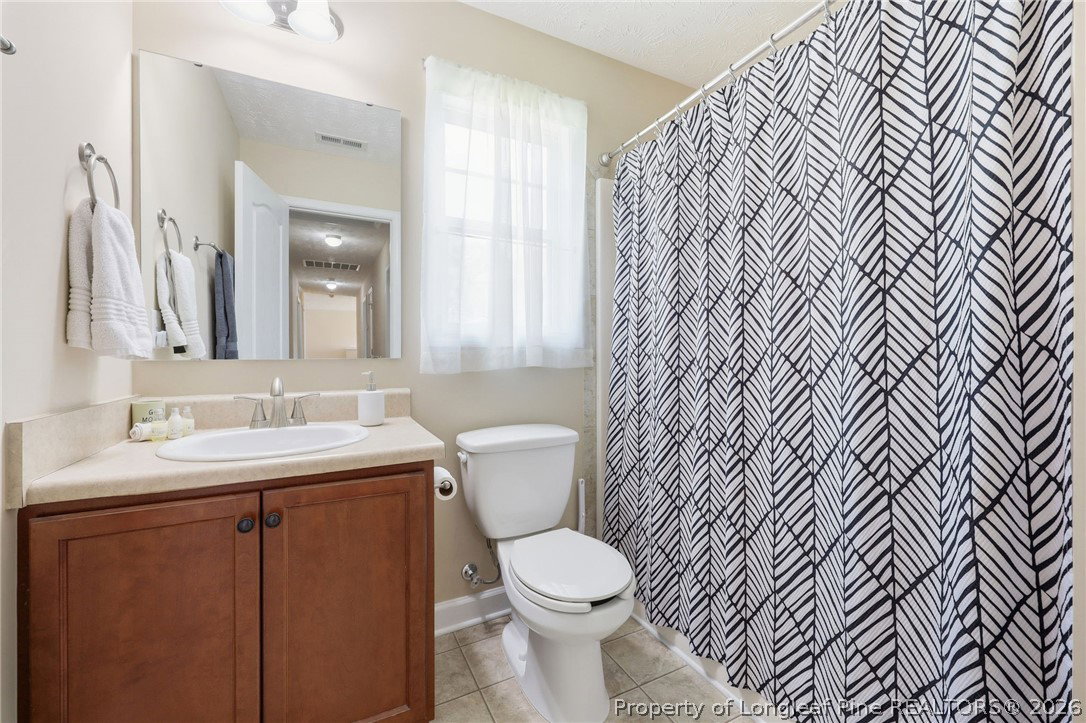




Courtesy of LIFE REALTY AND MOORE, LLC.
- List Price
- $384,000
- Status
- ACTIVE
- Days on Market
- 103
- Price Change
- ▼ $5,000 1789436235
- MLS#
- 763738
- Subtype
- Residential
- Style
- Two Story
- Architectural Style
- Two Story
- Year Built
- 2011
- Bedrooms
- 4
- Bathrooms
- 4
- Full Baths
- 3
- Half Baths
- 1
- Living Area
- 3,235
- Acres
- 0.70
- Subdivision
- Richmond Park
Property Description
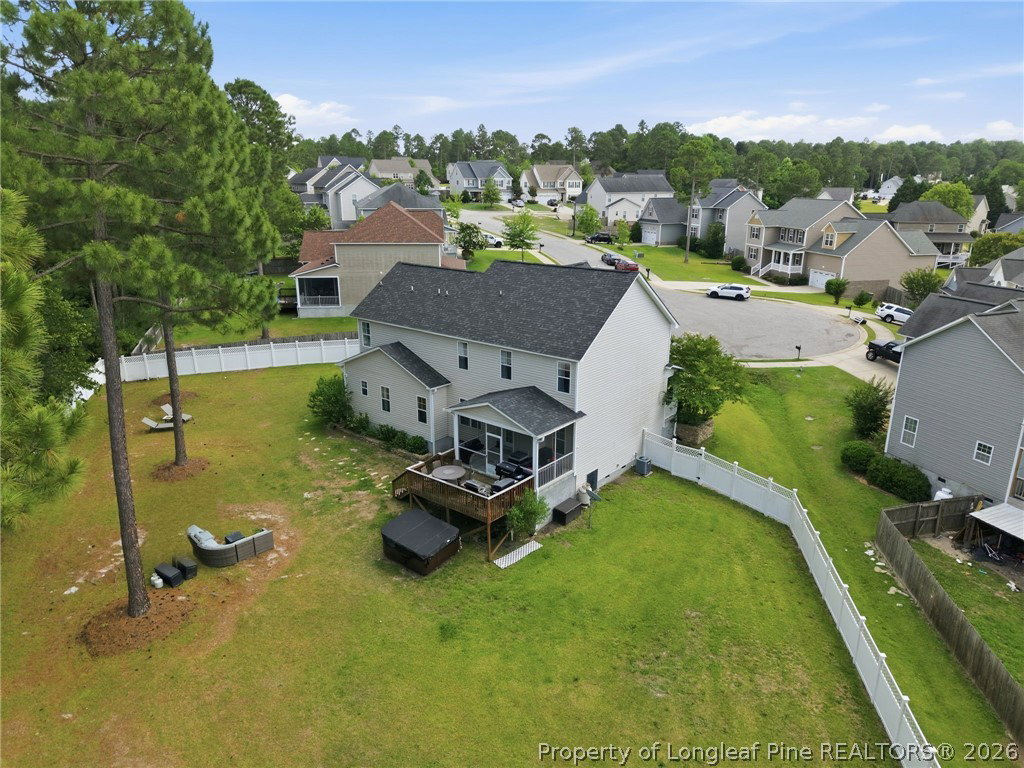
Welcome home to this beautifully appointed 4-bedroom, 3.5-bath residence offering the perfect blend of comfort, privacy, and convenience. The thoughtfully designed floor plan features a spacious primary suite on the main level, providing both comfort and flexibility for everyday living. Step outside and enjoy your own private outdoor retreat. The large, fenced backyard offers plenty of space for entertaining, gardening, pets, or play, while the screened porch and adjoining deck provide the perfect setting for morning coffee, evening gatherings, or simply relaxing and taking in the peaceful surroundings. Nestled on a quiet cul-de-sac, this home offers the tranquility of neighborhood living while remaining just minutes from everything you need. Conveniently located near Fort Bragg and the world-class golf, shopping, dining, and entertainment of Pinehurst, you'll enjoy easy access to some of the area's most desirable amenities. Whether you're looking for room to grow, space to entertain, or a location that keeps you close to work and recreation, this home delivers it all. Don't miss your opportunity to make this exceptional property your next home!
/u.realgeeks.media/darkhorsesellsusa/darkhorse_group_logo.png)
Additional Information
- Interior Features
- Breakfast Area, Ceiling Fan(s), Separate/Formal Dining Room, Entrance Foyer, Eat-in Kitchen, Garden Tub/Roman Tub, Primary Downstairs, Separate Shower, Walk-In Closet(s)
- Exterior Features
- Deck, Fence, Porch
- HOA Fee
- $256
- Property Description
- Two Story
- Flooring
- Carpet, Laminate, Tile, Vinyl
- Appliances
- Dishwasher, Microwave, Range
- Heating
- Heat Pump
- Air Conditioning
- Central Air, Electric
- Stories
- 2
- Levels
- Two
- Parking Features
- Attached, Garage
- Garage Spaces
- 2
- Elementary School
- Overhills Elementary
- Middle School
- Overhills Middle School
- High School
- Overhills Senior High