439 W Summerchase Drive, Fayetteville, NC 28311
- $417,500
- 4
- BD
- 3
- BA
- 2,382
- SqFt




Courtesy of LEVEL UP REALTY & PROPERTY MANAGEMENT
Buyer Representative ONNIT REALTY GROUP
- Sold Price
- $417,500
- List Price
- $417,500
- Status
- CLOSED
- Days on Market
- 36
- Closing Date
- Jul 13, 2026
- MLS#
- 763824
- Subtype
- Residential
- Style
- Ranch
- Architectural Style
- Ranch
- Year Built
- 2012
- Bedrooms
- 4
- Bathrooms
- 3
- Full Baths
- 3
- Living Area
- 2,382
- Acres
- 0.58
- Subdivision
- Fairfield Farms
Property Description
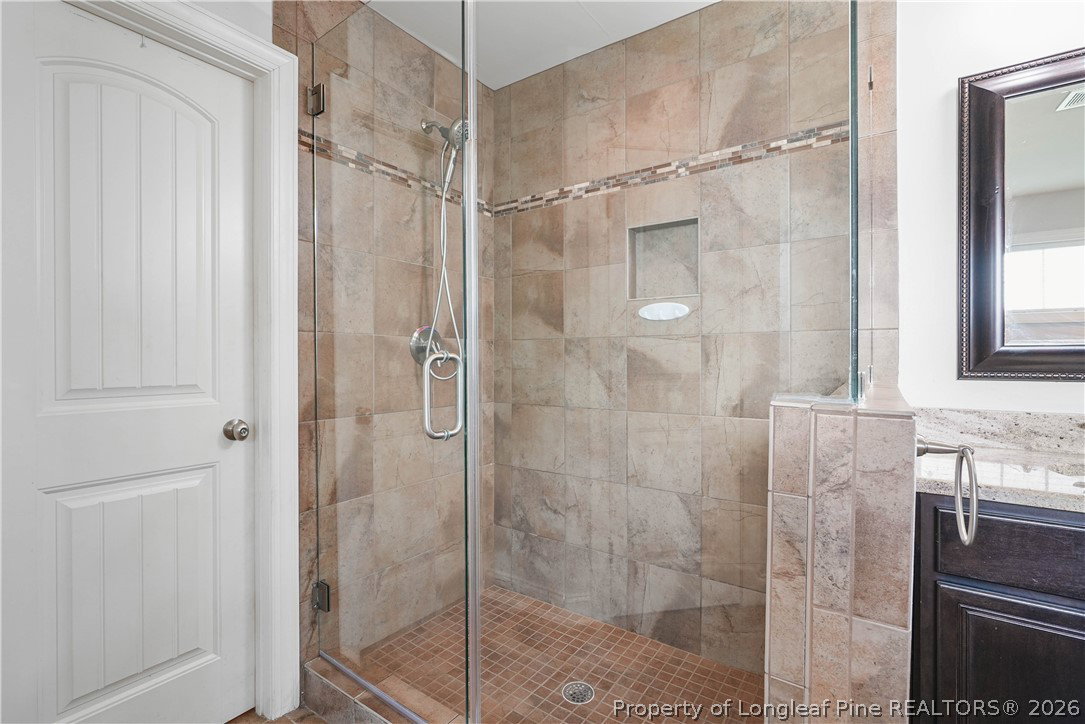
Discover the epitome of luxury living in this stunning four-bedroom, three-bath home located in the desirable Fairfield Farms subdivision. Step into an open-concept design that boasts soaring ceilings in the main living areas, creating an inviting and spacious atmosphere. The heart of the home is the elegant living room, featuring a gorgeous fireplace that serves as a cozy focal point. The chef's dream kitchen is a true showstopper, adorned with abundant granite countertops, a spacious island complete with a built-in gas stove, and a sleek wine cooler seamlessly integrated into the cabinetry. Enjoy meals by a beautiful bay window that floods the space with natural light. Retreat to the master suite where tray ceilings elevate the ambiance, complemented by an expansive bathroom that rivals a spa retreat. Indulge in the luxurious garden tub and take advantage of the dual closets - one of which is so spacious it could easily fit a bed!! The downstairs is adorned with elegant hardwood and tile flooring, leading you to a plush carpeted bedroom upstairs, complete with its own full bathroom for ultimate privacy. Outdoor living is equally remarkable with a covered back porch, gorgeous landscaping, and a concrete pad perfect for entertaining, a storage shed, all set on one of the community's largest lots- over half an acre, extending past the black metal gate to the serene tree line. Recent upgrades include a new roof and HVAC system, both installed in 2022, alongside a fully renovated kitchen, ensuring modern comfort and style and a fresh paint job. Conveniently located near Fort Bragg and 295, this property is a must-see for anyone seeking a blend of luxury and practicality. Don't miss your chance to make this dream home yours!
/u.realgeeks.media/darkhorsesellsusa/darkhorse_group_logo.png)
Additional Information
- Interior Features
- Breakfast Area, Ceiling Fan(s), Cathedral Ceiling(s), Entrance Foyer, Granite Counters, Kitchen Island, Primary Downstairs, Separate Shower, Vaulted Ceiling(s), Walk-In Closet(s), Window Treatments
- Exterior Features
- Fence, Patio
- HOA Fee
- $50
- Property Description
- Ranch
- Flooring
- Carpet, Hardwood, Tile
- Appliances
- Dishwasher, Disposal, Microwave, Range, Refrigerator
- Heating
- Forced Air, Gas
- Parking Features
- Attached, Garage
- Garage Spaces
- 2
- Elementary School
- Long Hill Elementary (2-5)
- Middle School
- Pine Forest Middle School
- High School
- Pine Forest Senior High