5000 Waterloo Avenue, Fayetteville, NC 28314
- $265,000
- 3
- BD
- 3
- BA
- 1,993
- SqFt




Courtesy of COLDWELL BANKER ADVANTAGE - FAYETTEVILLE
Buyer Representative THE HOUSING MENTORS
- Sold Price
- $265,000
- List Price
- $265,000
- Status
- CLOSED
- Days on Market
- 83
- Closing Date
- Sep 03, 2026
- MLS#
- 763961
- Subtype
- Residential
- Year Built
- 2010
- Bedrooms
- 3
- Bathrooms
- 3
- Full Baths
- 2
- Half Baths
- 1
- Living Area
- 1,993
- Acres
- 0.30
- Subdivision
- Westpark Place
Property Description
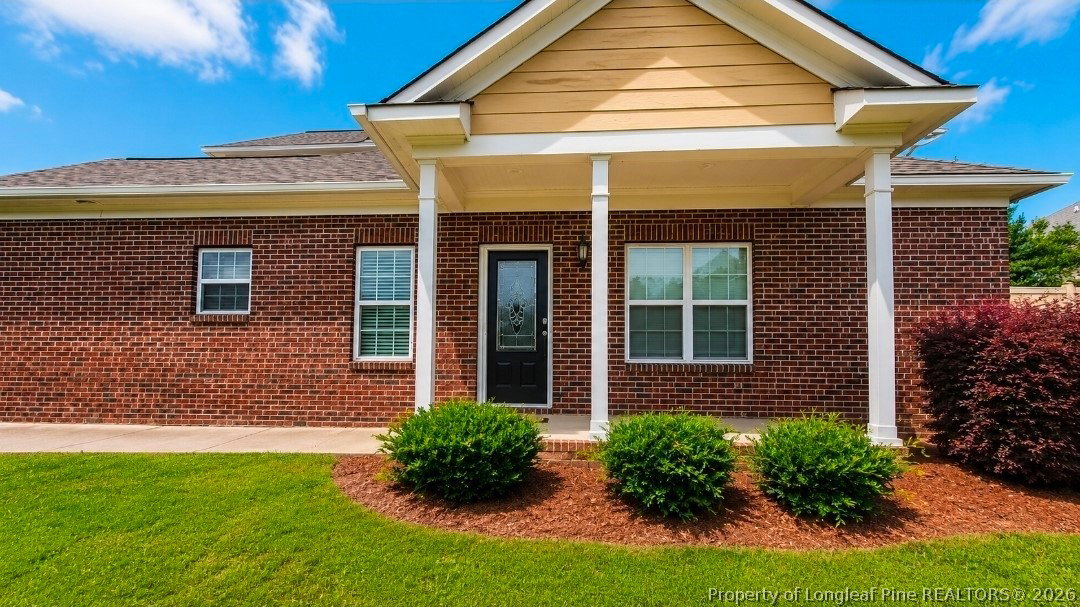
For reasons unrelated to the seller and property, this townhome is available once again. Step into luxury living with this beautifully appointed corner-lot townhome. The main level features LVP flooring, soaring ceilings, and a thoughtfully designed split floor plan with the spacious owner’s suite conveniently located downstairs. Upstairs, two generously sized guest rooms offer plush carpeting throughout. The gourmet kitchen is a true showstopper—quartz countertops, a farmhouse sink, stainless steel appliances, a large island, and soft-close cabinetry create the perfect space for cooking and entertaining. The owner’s suite feels like a retreat with high tray ceilings, two closets, a beautifully tiled shower, a jetted tub, and double vanities. Every bedroom in this home is impressively spacious, giving everyone room to unwind. Outside, enjoy a covered porch and a private patio ideal for intimate gatherings or quiet mornings. With only one shared wall, this corner unit offers added privacy and natural light. The community elevates your lifestyle with a jogging trail right outside your door, plus access to a fitness center one block away, clubhouse, and sparkling pool—all within a secure gated entrance. A single-car garage with an interior storage room. Located just one mile from I-295 and minutes from shopping and dining.
/u.realgeeks.media/darkhorsesellsusa/darkhorse_group_logo.png)
Additional Information
- Interior Features
- Attic, Breakfast Bar, Bidet, Bathtub, Tray Ceiling(s), Ceiling Fan(s), Crown Molding, Coffered Ceiling(s), Double Vanity, High Ceilings, Jetted Tub, Kitchen Island, Primary Downstairs, Living/Dining Room, Open Floorplan, Pantry, Quartz Counters, Recessed Lighting, Smooth Ceilings, Storage, Separate Shower
- Exterior Features
- Corner Lot, Fence, Patio
- HOA Fee
- $153
- Flooring
- Carpet, Luxury Vinyl Plank, Tile
- Appliances
- Electric Range, Microwave, Refrigerator
- Heating
- Electric, Forced Air
- Air Conditioning
- Central Air
- Parking Features
- Attached, Garage
- Garage Spaces
- 1
- Middle School
- Lewis Chapel Middle School
- High School
- Seventy-First Senior High