6205 Gambrills Court, Fayetteville, NC 28304
- $347,000
- 4
- BD
- 3
- BA
- 3,308
- SqFt




Courtesy of DREAMS MADE REALTY GROUP
- List Price
- $347,000
- Status
- ACTIVE
- Days on Market
- 87
- MLS#
- 764027
- Subtype
- Residential
- Style
- Three Story
- Architectural Style
- Three Story
- Year Built
- 1980
- Bedrooms
- 4
- Bathrooms
- 3
- Full Baths
- 2
- Half Baths
- 1
- Living Area
- 3,308
- Subdivision
- Arran Lakes
Property Description
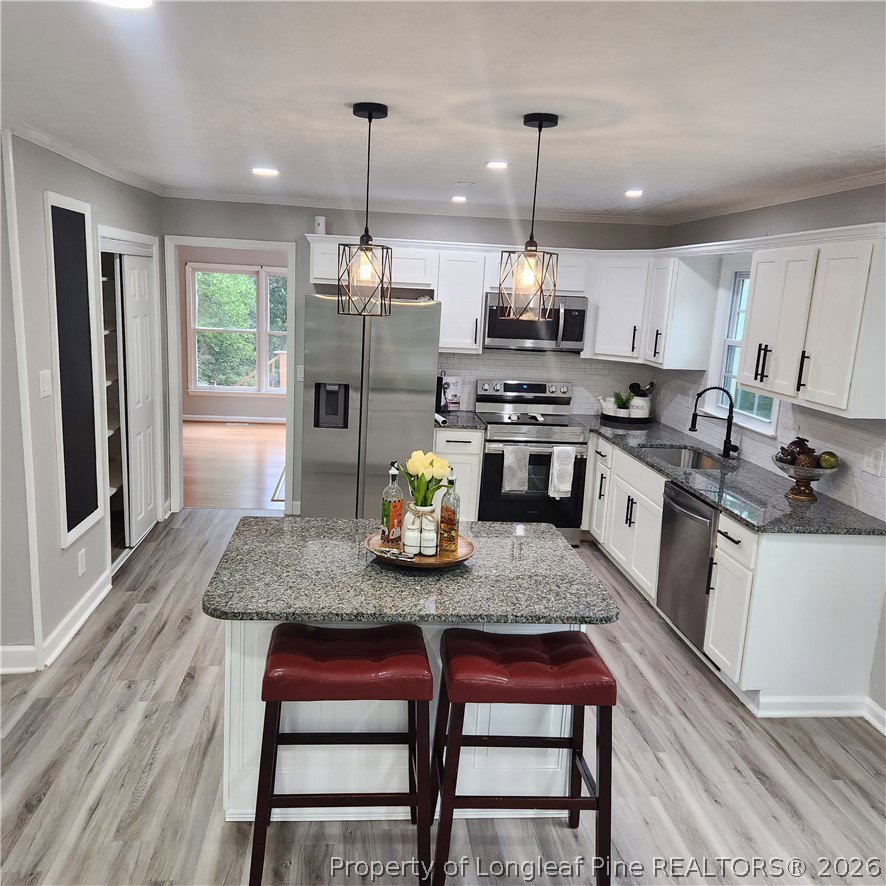
$5,000 IN SELLER CONCESSION for repairs or closing cost! Spacious 4 bed/2.5 bath, two-story home with finished basement, new LVP flooring throughout the first floor, newly renovated kitchen, with new cabinets, granite countertops and new stainless steel appliance package (with WIFI range), recess lighting throughout, sunroom, updated guess bath, newly renovated master bath with barn door, new insulated windows except in sunroom, fresh paint, new light fixtures, and lots of storage. There are three bedrooms and two full baths upstairs (laundry chute located in one), one bedroom/office and half bath on main floor. Laundry room on main floor can be converted to full bath, with half bath converted to laundry room. The finished basement has a room that can be converted into a bedroom, and exit to the garage and backyard. Recently installed new garage door with keypad (Jan 2024). Conveniently located close to the FAY VA Hospital, I-295 bypass and Fort Liberty. Video tour link: https://vimeo.com/862218006?share=copy
/u.realgeeks.media/darkhorsesellsusa/darkhorse_group_logo.png)
Additional Information
- Interior Features
- Attic, Breakfast Area, Ceiling Fan(s), Double Vanity, Eat-in Kitchen, Separate/Formal Living Room, Granite Counters, Great Room, Kitchen Exhaust Fan, Kitchen Island, Kitchen/Dining Combo, Open Concept, Storage, Walk-In Closet(s), Walk-In Shower, Sun Room
- Exterior Features
- Deck, Fence, Porch
- HOA Fee
- $150
- Property Description
- Three Story
- Flooring
- Hardwood, Luxury Vinyl Plank, Carpet
- Appliances
- Dishwasher, Disposal, Microwave, Range, Refrigerator
- Heating
- Forced Air, Heat Pump, Zoned
- Air Conditioning
- Central Air, Whole House Fan
- Stories
- 3
- Levels
- Three Or More
- Parking Features
- Attached Carport, Attached, Garage, Garage Faces Rear, Garage Faces Side
- Garage Spaces
- 1
- Middle School
- Lewis Chapel Middle School
- High School
- Seventy-First Senior High