222 Brentmoor Drive, Raeford, NC 28376
- $320,000
- 4
- BD
- 3
- BA
- 2,332
- SqFt




Courtesy of KELLER WILLIAMS REALTY (FAYETTEVILLE)
Buyer Representative KELLER WILLIAMS REALTY (FAYETTEVILLE)
- Sold Price
- $320,000
- List Price
- $319,900
- Status
- CLOSED
- Days on Market
- 70
- Closing Date
- Aug 25, 2026
- MLS#
- 764087
- Subtype
- Residential
- Style
- Three Story
- Architectural Style
- Three Story
- Year Built
- 2017
- Bedrooms
- 4
- Bathrooms
- 3
- Full Baths
- 2
- Half Baths
- 1
- Living Area
- 2,332
- Subdivision
- Bedford-Midlands
Property Description
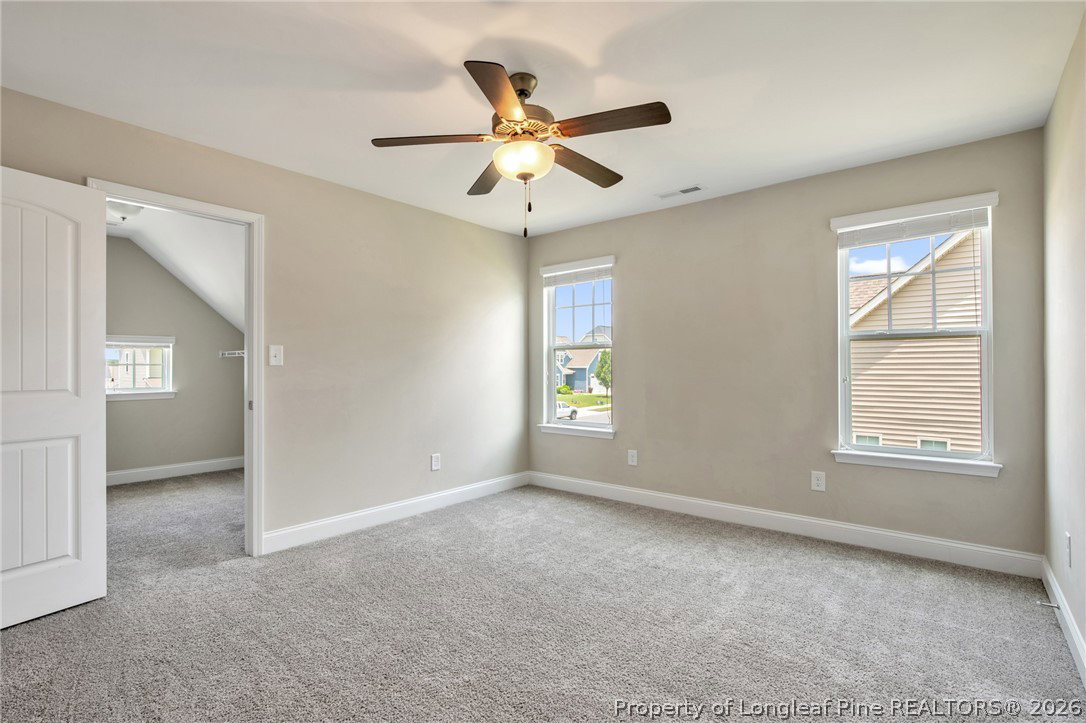
Warning: May cause spontaneous entertaining and extreme relaxation! Welcome to your Bedford-Midlands happily-ever-after. This 4-bedroom, 2.5-bath two-story stunner offers the perfect blend of elegance and everyday comfort. The main floor features a dedicated study for your WFH needs, a formal dining room ready for holiday feasts, and a beautifully open kitchen and family room layout that serves as the heart of the home. Upstairs, you will find four spacious bedrooms, including a serene primary suite complete with a relaxing ensuite bath and a walk-in closet big enough to support a minor shopping habit. But the real hidden gem? Head up to the third floor to discover over 400 square feet of easily accessible walk-in attic space—say goodbye to terrifying pull-down stairs! Step outside to your personal oasis featuring a fully privacy-fenced backyard, a gorgeous covered patio, and a built-in outdoor fireplace just begging for crisp evenings and s'mores. Complete with resort-style community amenities including a sparkling pool, clubhouse, and playground, your weekends are officially sorted. Pack your bags and bring your marshmallows. Welcome Home! HVAC Serviced 6.2026. Water heater replaced 4.2026. AGENTS-not a member of MLS? Call Showing Time for access/disclosures.
/u.realgeeks.media/darkhorsesellsusa/darkhorse_group_logo.png)
Additional Information
- Interior Features
- Attic, Breakfast Area, Separate/Formal Dining Room, Double Vanity, Granite Counters, Home Office, Kitchen Island, Separate Shower, Walk-In Closet(s)
- Exterior Features
- Fence, Playground, Porch, Patio
- HOA Fee
- $440
- Property Description
- Three Story
- Flooring
- Carpet, Luxury Vinyl Plank, Tile, Vinyl
- Appliances
- Dishwasher, Electric Range, Microwave
- Heating
- Heat Pump
- Stories
- 3
- Levels
- Three Or More
- Parking Features
- Attached, Garage
- Garage Spaces
- 2
- Middle School
- East Hoke Middle School
- High School
- Hoke County High School