1108 Belmont Circle, Fayetteville, NC 28305
- $779,000
- 6
- BD
- 5
- BA
- 5,212
- SqFt






Courtesy of FRANKLIN JOHNSON COMMERCIAL REAL ESTATE
- List Price
- $779,000
- Status
- PENDING
- Days on Market
- 97
- Price Change
- ▼ $10,000 1788392112
- MLS#
- 764150
- Subtype
- Residential
- Style
- Three Story
- Architectural Style
- Three Story
- Year Built
- 1927
- Bedrooms
- 6
- Bathrooms
- 5
- Full Baths
- 4
- Half Baths
- 1
- Living Area
- 5,212
- Acres
- 0.70
- Subdivision
- Haymount
Property Description
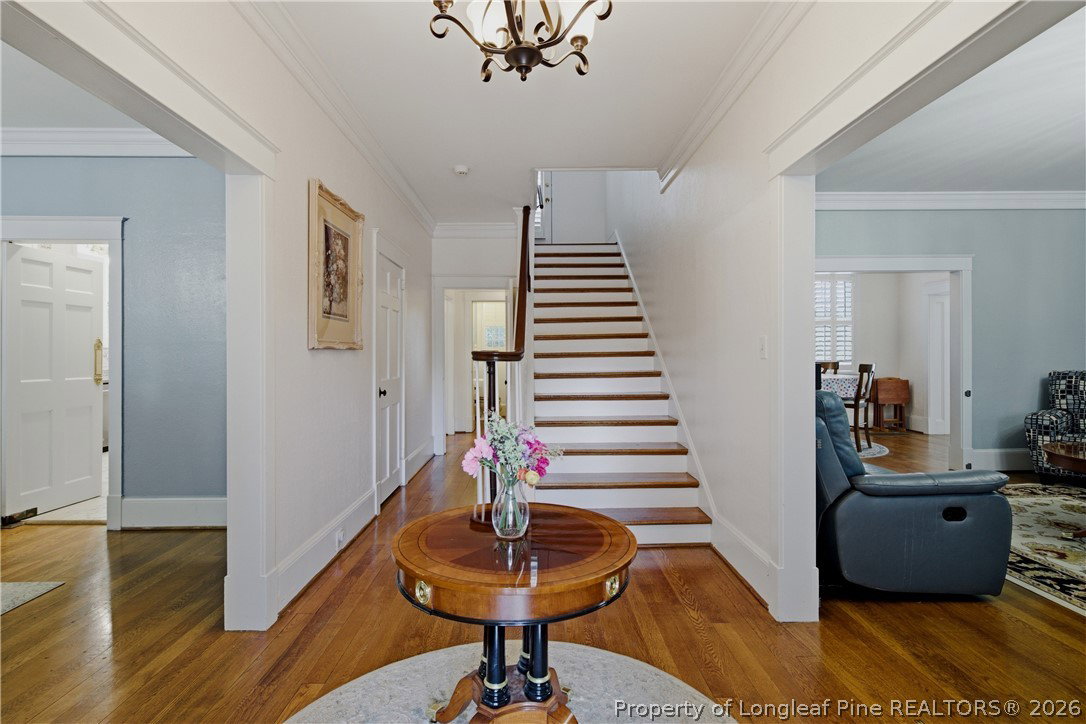
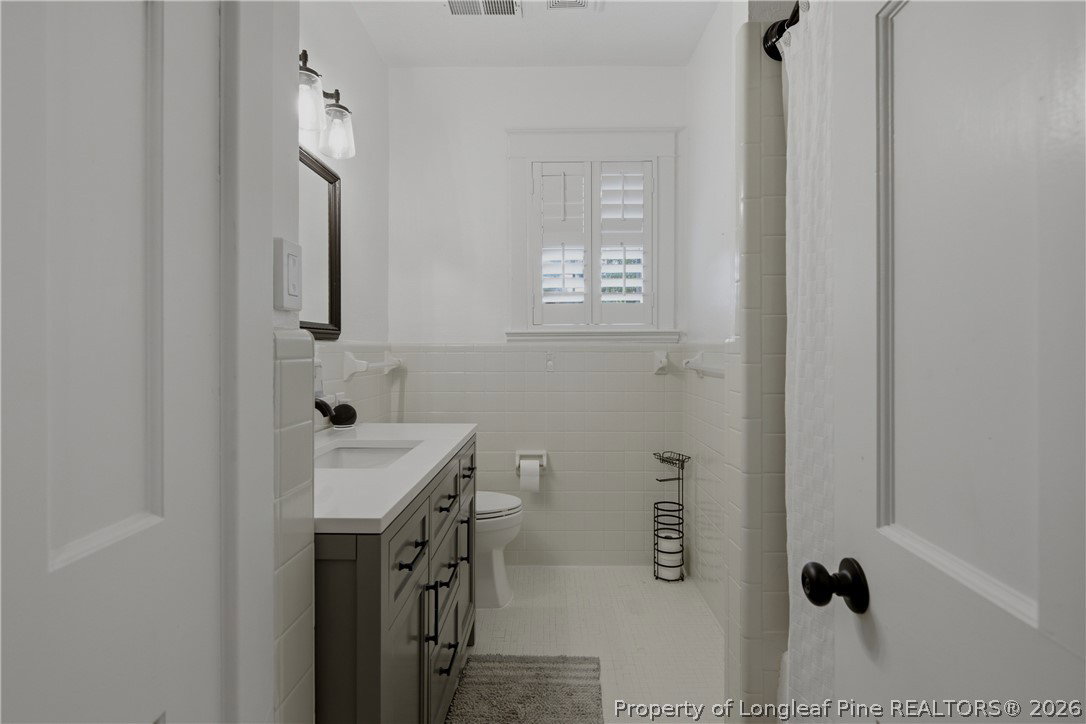
HAYMOUNT | $779,000 | NEW PRICE | 6 BR | 4.5 BA Seller offering $5,000 buyer credit with acceptable offer! Discover exceptional space, character, and elegance in this charming executive brick home, ideally situated on a spacious 0.70-acre lot in a quiet cul-de-sac. Boasting 6,000+ square feet, a finished basement, and multiple living and entertaining spaces, this home offers an abundance of room for everyone.The main-level owner’s suite features a custom walk-in closet, dual vanities, separate shower, garden tub, and bidet. Conveniently located just off the owner’s suite, the spacious laundry room adds functionality and ease to everyday living. The main level also includes an additional bedroom and full bath, perfect for guests or flexible living arrangements. Recent 2025 upgrades include a beautifully remodeled kitchen, crawl space encapsulation, new bedroom carpet with hardwoods underneath, fresh interior paint, and a theater room. The third-floor play/game room offers even more versatility with a closet and pool table—ideal for entertaining, recreation, or a dedicated play space. The finished basement provides additional living and entertainment space with a theater room, gym, and half bath. Step outside to your own private retreat, complete with a privacy-fenced backyard, storage building, and screened-in gazebo featuring a privacy wall and hot tub. A large detached garage provides ample parking and additional storage. Additional features include plantation shutters throughout and an abundance of thoughtfully designed spaces for both everyday living and entertaining. Enjoy an unbeatable Haymount location within walking distance to restaurants, shopping, Cape Fear Regional Theatre, and parks. Space, character, thoughtful updates, and an exceptional location come together in this one-of-a-kind Haymount home. Don’t miss the opportunity to make it yours!
/u.realgeeks.media/darkhorsesellsusa/darkhorse_group_logo.png)
Additional Information
- Interior Features
- Built-in Features, Ceiling Fan(s), Crown Molding, Separate/Formal Dining Room, Double Vanity, Entrance Foyer, Eat-in Kitchen, Granite Counters, Garden Tub/Roman Tub, Primary Downstairs, Pantry, Separate Shower, Sun Room, Walk-In Closet(s), Walk-In Shower
- Exterior Features
- Fence, Hot Tub/Spa, Porch
- Property Description
- Three Story
- Flooring
- Carpet, Hardwood, Tile
- Appliances
- Double Oven, Dishwasher, Gas Range, Microwave, Refrigerator
- Heating
- Gas, Heat Pump
- Air Conditioning
- Central Air, Electric
- Stories
- 3
- Levels
- Three Or More
- Parking Features
- Detached, Garage
- Garage Spaces
- 2
- Elementary School
- Vanstory Hills Elementary (3-5)
- Middle School
- Max Abbott Middle School
- High School
- Terry Sanford Senior High