5706 Grampian Court, Fayetteville, NC 28304
- $260,000
- 4
- BD
- 3
- BA
- 1,841
- SqFt


Courtesy of FATHOM REALTY NC, LLC FAY.
Buyer Representative EXP REALTY LLC
- Sold Price
- $260,000
- List Price
- $274,900
- Status
- CLOSED
- Days on Market
- 51
- Closing Date
- Aug 07, 2026
- MLS#
- 764240
- Subtype
- Residential
- Style
- Tri-Level
- Architectural Style
- Tri-Level
- Year Built
- 1972
- Bedrooms
- 4
- Bathrooms
- 3
- Full Baths
- 3
- Living Area
- 1,841
- Subdivision
- Arran Lakes
Property Description
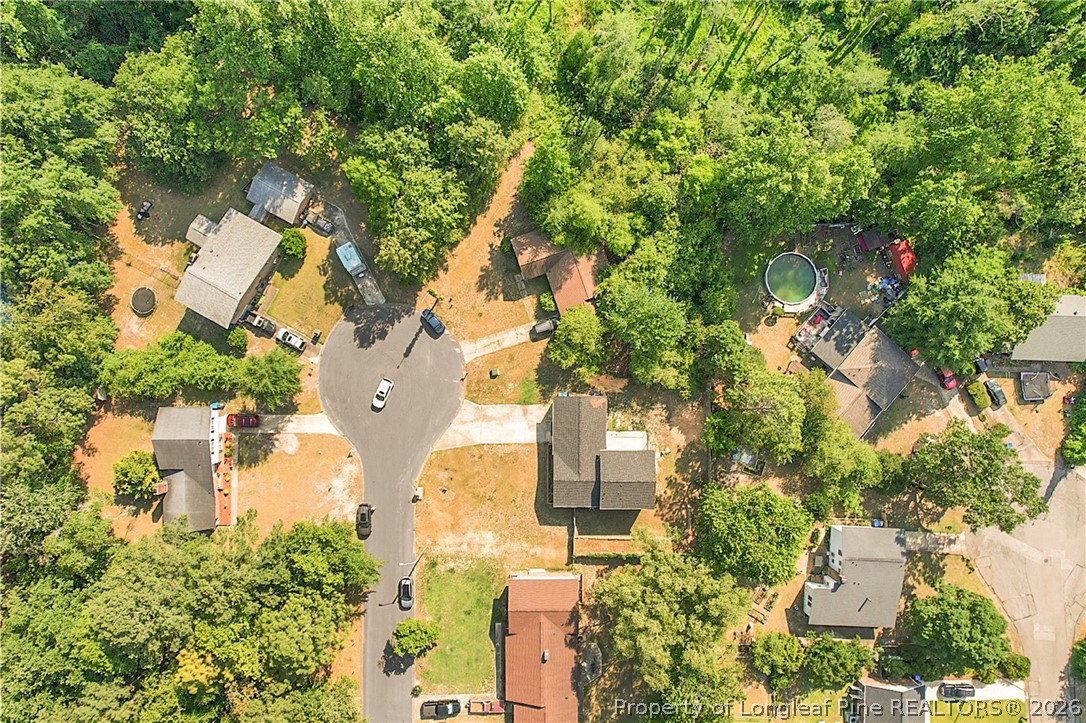
Welcome to this charming brick tri-level home nestled on a peaceful cul-de-sac in one of Fayetteville's most established neighborhoods. With 1,841 square feet of thoughtfully designed living space, 4 bedrooms, and 3 full bathrooms, this move-in-ready home offers the comfort, flexibility, and privacy today's buyers are looking for. Inside, you'll find updated flooring throughout, an updated kitchen with stainless steel appliances, formal living and dining rooms, and an additional family room perfect for entertaining. French doors flood the main living area with natural light and open directly to a private patio ideal for morning coffee or weekend gatherings. The spacious primary suite features an updated bathroom with a tiled shower, while the remaining bedrooms offer room for family, guests, or a home office. The fully fenced backyard includes a dedicated dog run, private patio, and breezeway a rare find. A one-car garage and two-car concrete driveway complete the package on a generous 0.28-acre lot. Located just minutes from Fort Liberty, top-rated schools, shopping, and dining this one checks every box. * Listing Agent has interest in this property. Listing will be active June 19, 2026
/u.realgeeks.media/darkhorsesellsusa/darkhorse_group_logo.png)
Additional Information
- Interior Features
- Ceiling Fan(s), Eat-in Kitchen, Kitchen Island, Kitchen/Dining Combo, Bath in Primary Bedroom, Multiple Master Suites, Smart Thermostat, Tub Shower, Walk-In Shower
- Exterior Features
- Dog Run, Fence
- Property Description
- Tri-Level
- Flooring
- Hardwood, Luxury Vinyl Plank, Tile
- Appliances
- Built-In Electric Oven, Dishwasher, Electric Cooktop, Microwave, Water Heater
- Heating
- Heat Pump
- Air Conditioning
- Central Air, Electric
- Levels
- Multi/Split
- Parking Features
- Detached, Garage
- Garage Spaces
- 1
- Middle School
- Lewis Chapel Middle School
- High School
- Seventy-First Senior High