654 Cromwell Court, Carthage, NC 28327
- $493,000
- 4
- BD
- 3
- BA
- 2,429
- SqFt




Courtesy of MEESE PROPERTY GROUP
- List Price
- $493,000
- Status
- ACTIVE
- Days on Market
- 93
- Price Change
- ▼ $1,000 1789611040
- MLS#
- 764355
- Subtype
- Residential
- Style
- Two Story
- Architectural Style
- Two Story
- Year Built
- 2019
- Bedrooms
- 4
- Bathrooms
- 3
- Full Baths
- 2
- Half Baths
- 1
- Living Area
- 2,429
- Subdivision
- Fox Grove
Property Description
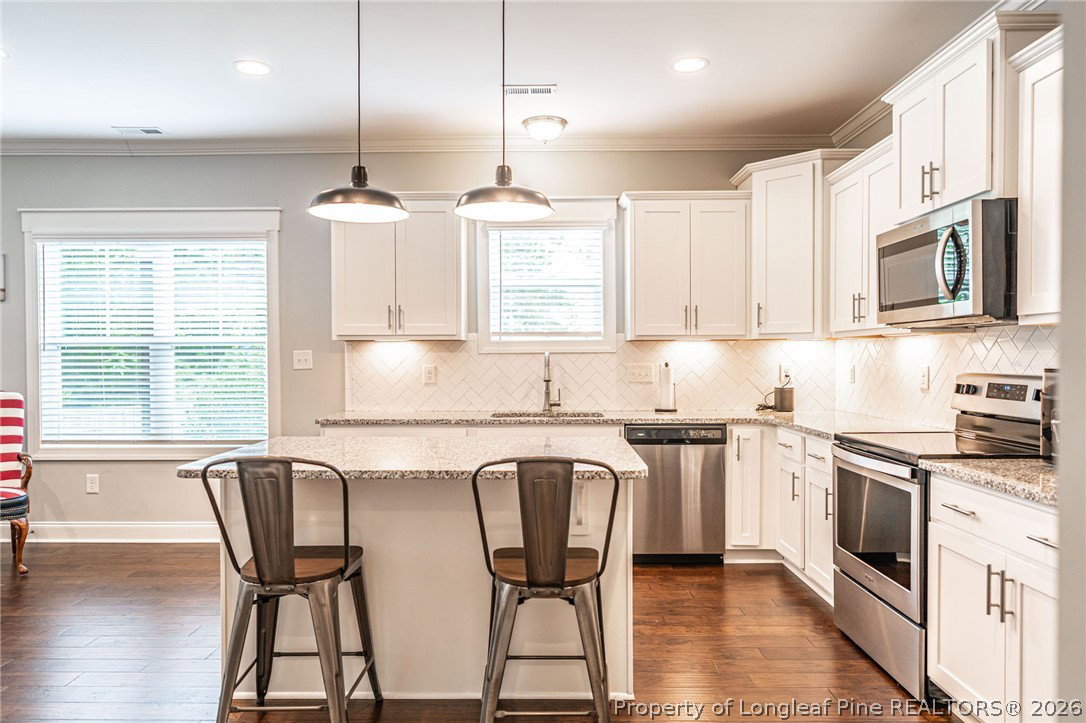
Tucked away on a spacious cul-de-sac lot in desirable Fox Grove, this impeccably maintained 4-bedroom, 2.5-bath home offers the perfect balance of modern comfort, thoughtful design, and exceptional outdoor living. A charming covered front porch welcomes you inside, where engineered hardwood floors, crown molding, recessed lighting, and abundant natural light create a warm and inviting atmosphere. The open-concept living area features a cozy gas fireplace and flows seamlessly into the well-appointed kitchen complete with granite countertops, stainless steel appliances, soft-close cabinetry, a pantry, and generous prep space for everyday living and entertaining. The spacious primary suite provides a relaxing retreat with abundant closet space and a private ensuite bath featuring dual granite-topped vanities and a beautifully tiled shower. Three additional bedrooms offer flexibility for guests, a home office, hobbies, or a growing household. Step outside and enjoy one of the property’s standout features—a fully fenced backyard with plenty of room to play, entertain, or unwind. The covered rear porch, expansive yard, and fire pit create the perfect setting for gatherings, quiet evenings, and year-round outdoor enjoyment. Additional highlights include a large laundry room, ceiling fans throughout, ample storage, a two-car garage, and an easy commute to Fort Bragg. Conveniently located near shopping, dining, and local amenities, this move-in-ready home is one you won’t want to miss.
/u.realgeeks.media/darkhorsesellsusa/darkhorse_group_logo.png)
Additional Information
- Interior Features
- Den, Double Vanity, Eat-in Kitchen, Home Office, Kitchen Island, Walk-In Closet(s), Walk-In Shower
- Exterior Features
- Fence, Fire Pit, Patio
- HOA Fee
- $300
- Property Description
- Two Story
- Flooring
- Luxury Vinyl, Luxury Vinyl Plank, Luxury Vinyl Tile
- Appliances
- Electric Cooktop, Refrigerator
- Heating
- Forced Air, Heat Pump
- Air Conditioning
- Central Air
- Stories
- 2
- Levels
- Two
- Parking Features
- Attached, Garage
- Garage Spaces
- 2
- Middle School
- New Century Middle
- High School
- Union Pines High