1206 Snowy Egret Drive, Fayetteville, NC 28306
- $280,000
- 3
- BD
- 3
- BA
- 1,753
- SqFt




Courtesy of COMPASS CAROLINAS, LLC.
Buyer Representative EASTERN PINE REALTY GROUP
- Sold Price
- $280,000
- List Price
- $275,000
- Status
- CLOSED
- Days on Market
- 31
- Closing Date
- Jul 17, 2026
- MLS#
- 764390
- Subtype
- Residential
- Style
- Two Story
- Architectural Style
- Two Story
- Year Built
- 2008
- Bedrooms
- 3
- Bathrooms
- 3
- Full Baths
- 2
- Half Baths
- 1
- Living Area
- 1,753
- Subdivision
- Brookshire
Property Description
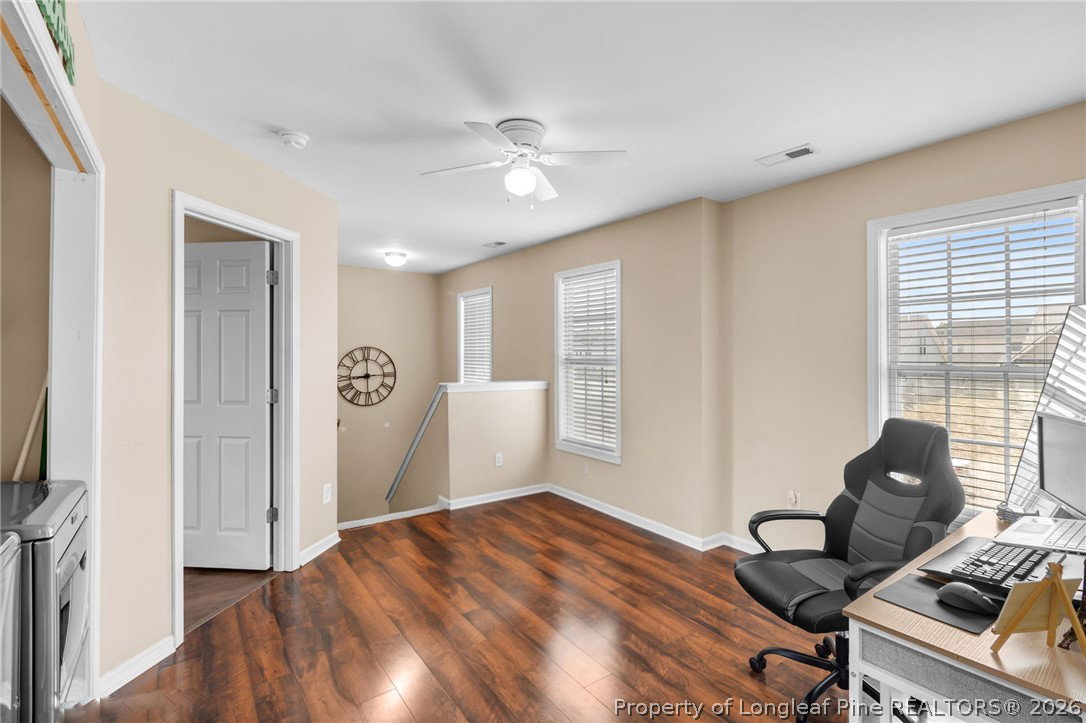
Welcome to 1206 Snowy Egret Drive, where comfort, convenience, and pride of ownership come together. This beautifully maintained 3-bedroom, 2.5-bath home offers an open-concept layout designed for both everyday living and entertaining. The spacious kitchen features stainless steel appliances, a large island with bar seating, and flows seamlessly into the living area complete with built-in surround sound. Thoughtful features throughout the home create a warm and inviting atmosphere, making it easy to imagine yourself settling in from day one. Upstairs, you'll find a versatile loft space and a spacious primary suite featuring dual closets and a private bath. Additional highlights include a lawn irrigation system, a rarely used fireplace, and a large privacy-fenced backyard perfect for gatherings, pets, or simply relaxing outdoors. Conveniently located just minutes from Fort Bragg, shopping, dining, schools, and everyday conveniences, this move-in-ready home offers the perfect blend of space, functionality, and location for military families, first-time buyers, and growing households alike.
/u.realgeeks.media/darkhorsesellsusa/darkhorse_group_logo.png)
Additional Information
- Interior Features
- Ceiling Fan(s), Cathedral Ceiling(s), Double Vanity, Eat-in Kitchen, Granite Counters, Garden Tub/Roman Tub, Separate Shower, Vaulted Ceiling(s), Walk-In Closet(s)
- Exterior Features
- Fully Fenced, Fence, Porch
- Property Description
- Two Story
- Flooring
- Hardwood, Tile, Carpet
- Appliances
- Dryer, Dishwasher, Disposal, Microwave, Range, Refrigerator, Washer
- Heating
- Heat Pump
- Air Conditioning
- Central Air, Electric
- Stories
- 2
- Levels
- Two
- Parking Features
- Attached Carport
- Garage Spaces
- 2
- Elementary School
- Cumberland Mills Elementary
- Middle School
- Douglas Byrd Middle School
- High School
- Douglas Byrd Senior High