49 Ravens Wood Circle, Sanford, NC 27332
- $349,000
- 3
- BD
- 3
- BA
- 2,470
- SqFt




Courtesy of CAROLINA LAKES LAKESIDE REALTY
Buyer Representative CAROLINA PRIME REALTY LLC.
- Sold Price
- $349,000
- List Price
- $349,000
- Status
- CLOSED
- Days on Market
- 38
- Closing Date
- Jul 27, 2026
- MLS#
- 764487
- Subtype
- Residential
- Style
- Two Story
- Architectural Style
- Two Story
- Year Built
- 2004
- Bedrooms
- 3
- Bathrooms
- 3
- Full Baths
- 2
- Half Baths
- 1
- Living Area
- 2,470
- Acres
- 0.46
- Subdivision
- Carolina Lakes
Property Description
Welcome Home to Carolina Lakes! This spacious and beautifully designed 3 bedroom, 2.5 bath home offers the perfect blend of comfort, functionality, and lifestyle. All bedrooms are conveniently located upstairs, along with a versatile bonus room and an additional office/playroom, providing flexible space to fit your needs. The main level features a formal dining room, a formal living room that can easily serve as a home office, Kitchen with stainless appliances, a welcoming great room with a cozy fireplace, a bright sunroom, laundry room, and a convenient half bath. Whether you're entertaining guests or enjoying a quiet evening at home, this floor plan offers room for everyone. Outside, you'll love the covered front porch, fenced backyard, and patio, perfect for grilling, relaxing, or letting pets and children play. The oversized driveway with an additional parking pad provides plenty of space for guests, extra vehicles, or even your boat, while the two car garage gives additional storage and convenience. Located in the highly sought after gated community of Carolina Lakes, you'll enjoy resort style amenities including lakes for boating, fishing and swimming, a marina, beach area, swimming pool, clubhouse, tennis and pickleball courts, parks, Fitness trail, and more. Why wait for vacation when you can live it every day? Come discover the Carolina Lakes lifestyle, where every day feels like a getaway! **NEW HVAC in Jan 2026
/u.realgeeks.media/darkhorsesellsusa/darkhorse_group_logo.png)
Additional Information
- Interior Features
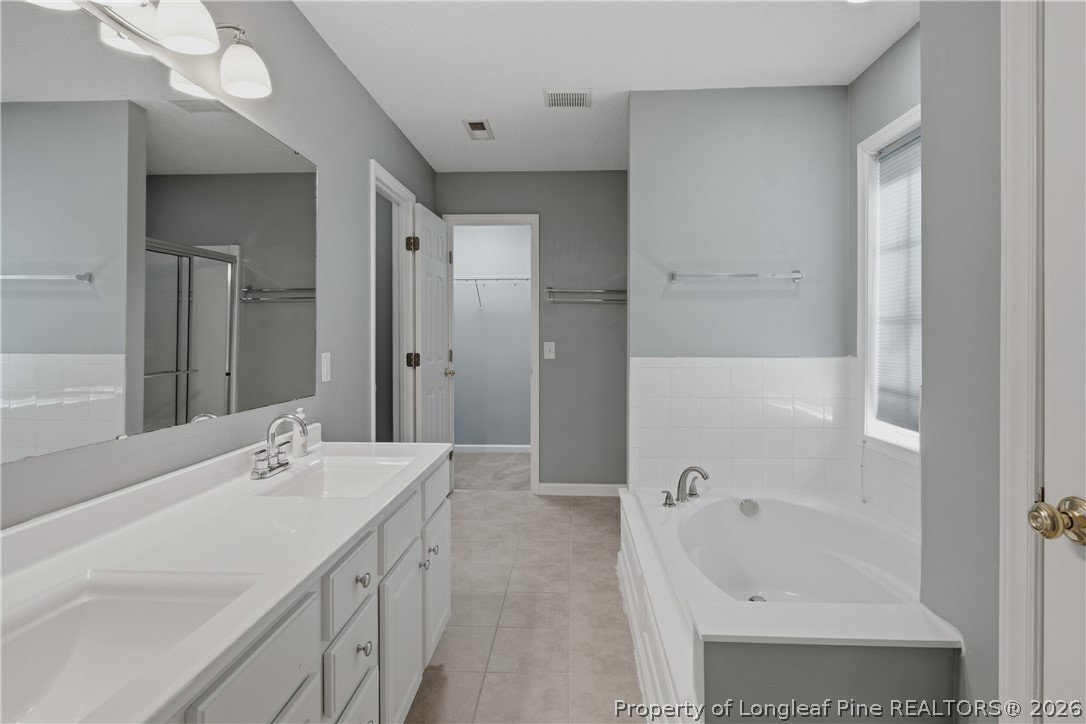
- Ceiling Fan(s), Dining Area, Separate/Formal Dining Room, Double Vanity, Entrance Foyer, Eat-in Kitchen, Separate/Formal Living Room, Granite Counters, Great Room, Garden Tub/Roman Tub, Separate Shower, Sun Room, Walk-In Closet(s), Walk-In Shower
- Exterior Features
- Fence, Playground, Porch, Patio, Tennis Court(s)
- HOA Fee
- $900
- Property Description
- Two Story
- Flooring
- Carpet, Hardwood, Tile
- Appliances
- Dishwasher, Microwave, Range, Refrigerator
- Heating
- Heat Pump
- Stories
- 2
- Levels
- Two
- Parking Features
- Attached, Garage, Garage Door Opener
- Garage Spaces
- 2
- Middle School
- Highland Middle School
- High School
- Overhills Senior High