2712 Creekdew Court, Fayetteville, NC 28306
- $385,500
- 3
- BD
- 3
- BA
- 2,420
- SqFt




Courtesy of KELLER WILLIAMS REALTY (FAYETTEVILLE)
Buyer Representative SIMPSON REAL ESTATE
- Sold Price
- $385,500
- List Price
- $385,500
- Status
- CLOSED
- Days on Market
- 43
- Closing Date
- Aug 12, 2026
- MLS#
- 764489
- Subtype
- Residential
- Style
- Ranch
- Architectural Style
- Ranch
- Year Built
- 2007
- Bedrooms
- 3
- Bathrooms
- 3
- Full Baths
- 2
- Half Baths
- 1
- Living Area
- 2,420
- Subdivision
- Henrys Place
Property Description
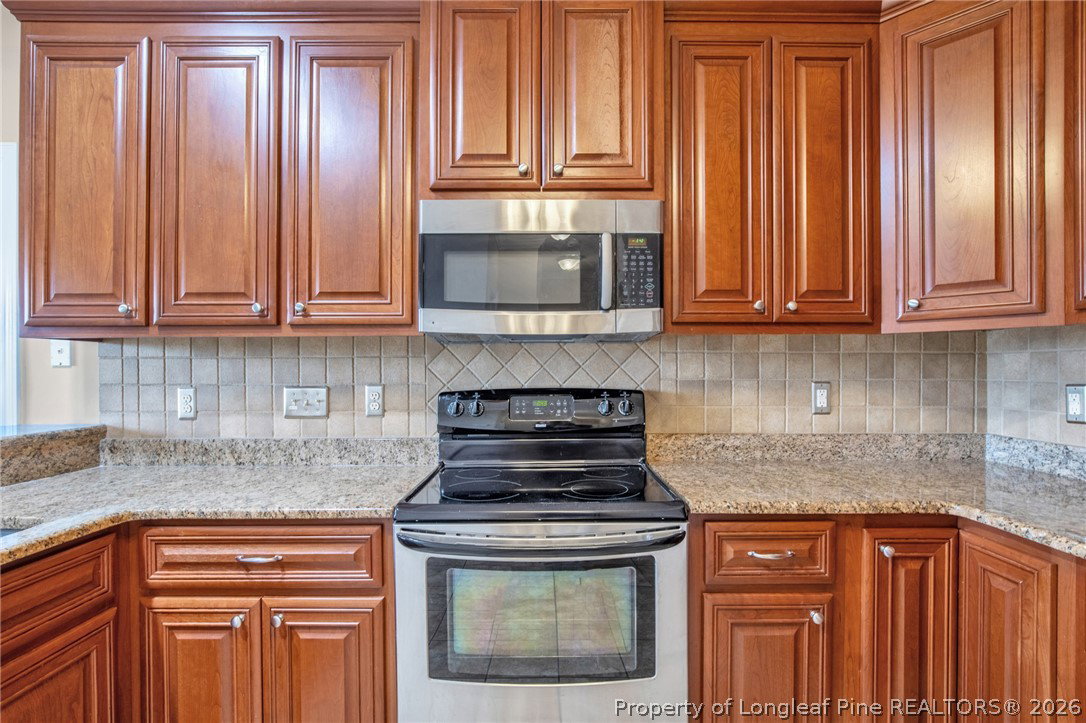
Welcome to over 2,400 square feet of sophisticated single-story living complemented by a versatile bonus room. This 3-bedroom, 2.5-bathroom ranch offers the perfect blend of comfort, style, and functionality for today's homeowner. Your journey begins through a charming covered front porch, introducing you to beautiful hardwood floors that flow throughout the main living areas. The foyer opens to a bright living room anchored by a gas fireplace—the ideal gathering spot for entertaining or quiet evenings at home. Just off the foyer is an elegant formal dining space, while a study with French doors offers a dedicated workspace or quiet retreat—perfect for working from home. The heart of the home is the well-appointed kitchen, seamlessly connected to the living room with an inviting eat-in area. Granite countertops and abundant cabinetry provide both beauty and storage, while easy-to-maintain tile flooring ensures effortless cleanup. The main-level primary bedroom features a spa-like ensuite bathroom with a luxurious garden tub, dual vanities with an extended side-view mirror, and a walk-in shower. A spacious walk-in closet provides ample storage for your wardrobe. Upstairs, a versatile bonus room with built-in glass storage cabinets adapts to your lifestyle. Outside, a generous screened-in porch overlooks nearly an acre of cleared land. Welcome Home! AGENTS-not a member of MLS? Call Showing Time for access/disclosures.
/u.realgeeks.media/darkhorsesellsusa/darkhorse_group_logo.png)
Additional Information
- Interior Features
- Ceiling Fan(s), Separate/Formal Dining Room, Double Vanity, Entrance Foyer, Eat-in Kitchen, Granite Counters, Garden Tub/Roman Tub, Home Office, Primary Downstairs, Tub Shower, Walk-In Closet(s), Walk-In Shower
- Exterior Features
- Porch
- HOA Fee
- $25
- Property Description
- Ranch
- Flooring
- Carpet, Hardwood, Tile
- Appliances
- Dishwasher, Electric Range, Disposal, Microwave, Refrigerator
- Heating
- Heat Pump
- Parking Features
- Garage Faces Side
- Garage Spaces
- 2
- Middle School
- Grays Creek Middle School
- High School
- Grays Creek Senior High