263 Thorncliff Drive, Raeford, NC 28376
- $349,000
- 4
- BD
- 3
- BA
- 2,446
- SqFt




Courtesy of ERA STROTHER REAL ESTATE
Buyer Representative TOWNSEND REAL ESTATE
- Sold Price
- $349,000
- List Price
- $349,900
- Status
- CLOSED
- Days on Market
- 42
- Closing Date
- Jul 31, 2026
- MLS#
- 764528
- Subtype
- Residential
- Style
- Ranch
- Architectural Style
- Ranch
- Year Built
- 2006
- Bedrooms
- 4
- Bathrooms
- 3
- Full Baths
- 3
- Living Area
- 2,446
- Subdivision
- Oaks At Westgate
Property Description
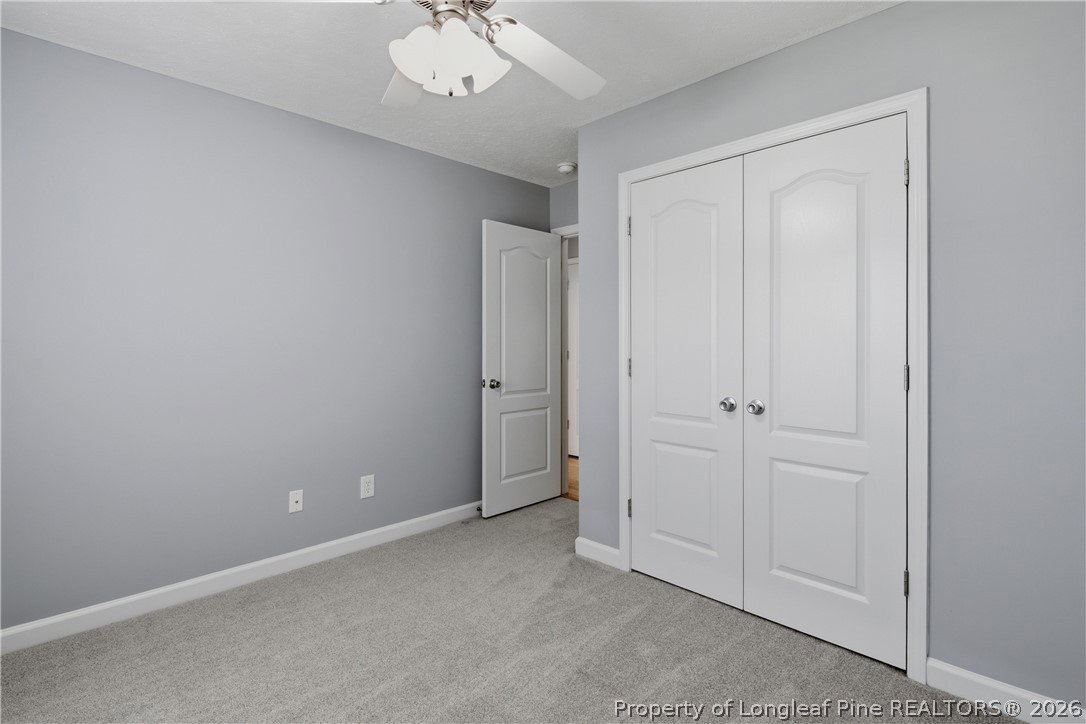
If you've been looking for a home with room to grow in one of Raeford's most convenient locations, this is one you'll want to see. Located in The Oaks at Westgate, this home offers 3 bedrooms and 2 baths on the main level, plus a spacious bonus room and an additional upstairs 4th bedroom with its own private bath. Whether you need a guest suite, home office, or a space for multigenerational living, the flexible layout gives you plenty of options. Inside, you'll find fresh paint and brand new carpet, making it move in ready from day one. The sunroom is the kind of space you'll naturally gravitate toward for your morning coffee, reading, or simply overlooking the backyard. Outside, you'll enjoy a generously sized yard with peach and apple trees, giving you a little extra privacy and the chance to pick fresh fruit right at home. Location is where this home truly stands out. Raeford continues to be one of the fastest growing areas in the region, and this home places you in the middle of it all. You're conveniently located between two Walmart shopping centers, multiple fitness centers, local coffee shops, sushi and ramen restaurants, healthcare, and the upcoming new shopping center that's bringing even more retail and dining options to the area. For those commuting to Fort Bragg, the Chicken Gate is approximately 10 minutes away, making the drive both quick and convenient. This is the kind of home that offers the space you need today while putting you in an area that's continuing to grow for years to come.
/u.realgeeks.media/darkhorsesellsusa/darkhorse_group_logo.png)
Additional Information
- Interior Features
- Breakfast Area, Tray Ceiling(s), Ceiling Fan(s), Coffered Ceiling(s), Separate/Formal Dining Room, Primary Downstairs, Separate Shower, Walk-In Closet(s), Window Treatments
- Exterior Features
- Fence, Porch
- HOA Fee
- $360
- Property Description
- Ranch
- Flooring
- Hardwood, Tile, Carpet
- Appliances
- Dishwasher, Disposal, Microwave, Range, Refrigerator
- Heating
- Heat Pump
- Air Conditioning
- Central Air, Electric
- Parking Features
- Attached, Garage
- Garage Spaces
- 2
- Elementary School
- Rockfish/Hoke Elem
- Middle School
- Sandy Grove Middle
- High School
- Hoke County High School