8247 Shoreway Drive, Fayetteville, NC 28304
- $284,000
- 3
- BD
- 3
- BA
- 1,827
- SqFt




Courtesy of KELLER WILLIAMS REALTY (FAYETTEVILLE)
Buyer Representative NELSON REALTY GROUP, LLC.
- Sold Price
- $284,000
- List Price
- $284,000
- Status
- CLOSED
- Days on Market
- 51
- Closing Date
- Aug 10, 2026
- MLS#
- 764597
- Subtype
- Residential
- Style
- Two Story
- Architectural Style
- Two Story
- Year Built
- 1993
- Bedrooms
- 3
- Bathrooms
- 3
- Full Baths
- 2
- Half Baths
- 1
- Living Area
- 1,827
- Acres
- 0.53
- Subdivision
- Lake William
Property Description
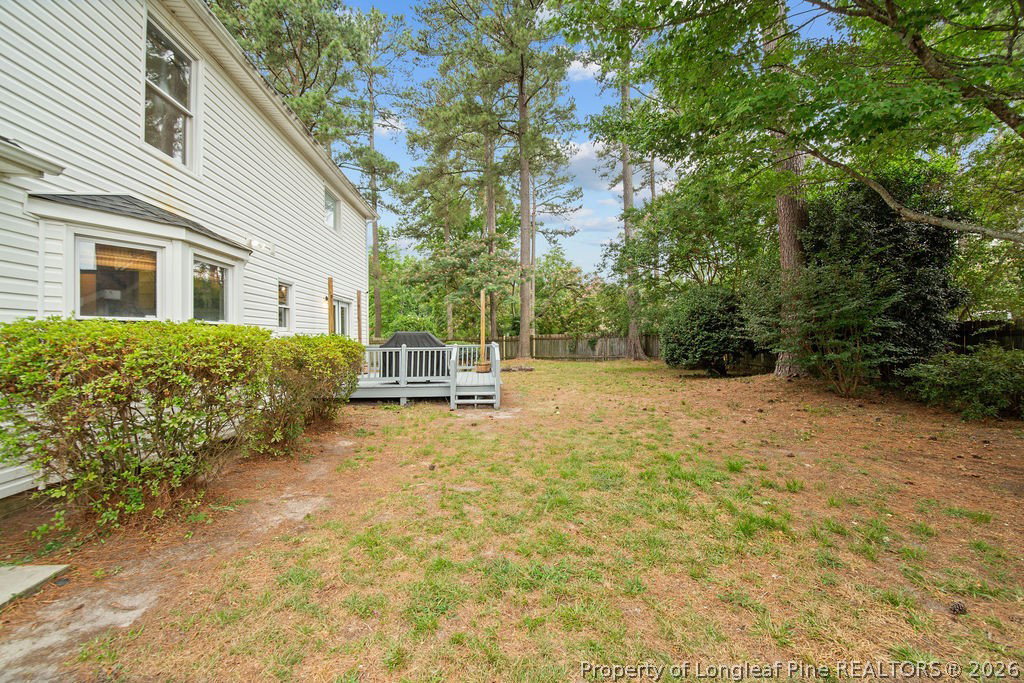
Welcome home to this charming two-story beauty nestled on a spacious 0.53-acre corner lot in the desirable Lake William subdivision- WITH NO HOA! Surrounded by mature trees and featuring a huge covered front porch, this home offers a perfect place to relax and rock with a glass of sweet tea while enjoying the peaceful setting. Inside, you'll find a warm and inviting foyer, newer LVP flooring, fresh interior paint, and a spacious living room anchored by a cozy wood-burning fireplace. The formal dining room showcases elegant wainscoting details, creating the perfect space for gatherings and special occasions. The heart of the home is the stunning kitchen, complete with an enormous island designed for entertaining, lighted cabinetry, updated lighting fixtures and abundant natural light streaming through the windows. New French doors lead to a private backyard retreat featuring a deck, fire pit area, and a beautifully constructed shed/workshop on a concrete slab. The side-entry two-car garage adds both convenience and curb appeal. Upstairs, you'll find brand-new carpet, an updated hall bath, and three spacious bedrooms, including a relaxing owner's suite with private bath. Decorative touches and thoughtful updates throughout make this home truly move-in ready. Ideally located just 10 minutes from Womack Army Medical Center and less than 5 minutes from the new I-295 access, this exceptional property combines timeless charm, modern updates, and everyday convenience. Don't miss your opportunity to call this Lake William gem home!
/u.realgeeks.media/darkhorsesellsusa/darkhorse_group_logo.png)
Additional Information
- Interior Features
- Attic, Ceiling Fan(s), Dining Area, Separate/Formal Dining Room, Double Vanity, Entrance Foyer, Garden Tub/Roman Tub, Kitchen Island, Storage, Soaking Tub, Separate Shower, Tub Shower, Walk-In Shower, Window Treatments
- Exterior Features
- Corner Lot, Deck, Fence, Fire Pit, Porch, Storage, Shed
- Property Description
- Two Story
- Flooring
- Laminate, Tile, Carpet
- Appliances
- Dishwasher, Electric Oven, Electric Water Heater, Free-Standing Refrigerator, Microwave
- Heating
- Heat Pump
- Air Conditioning
- Electric
- Stories
- 2
- Levels
- Two
- Parking Features
- Attached, Garage, Garage Faces Side
- Garage Spaces
- 2
- Middle School
- Anne Chestnut Middle School
- High School
- Seventy-First Senior High