7837 Shuttle Road, Fayetteville, NC 28311
- $369,700
- 3
- BD
- 3
- BA
- 2,711
- SqFt








Courtesy of COLDWELL BANKER ADVANTAGE - FAYETTEVILLE
- List Price
- $369,700
- Status
- PENDING
- Days on Market
- 93
- Price Change
- ▼ $5,200 1786141217
- MLS#
- 764607
- Subtype
- Residential
- Style
- Two Story
- Architectural Style
- Two Story
- Year Built
- 1997
- Bedrooms
- 3
- Bathrooms
- 3
- Full Baths
- 2
- Half Baths
- 1
- Living Area
- 2,711
- Acres
- 0.52
- Subdivision
- Pine Valley
Property Description
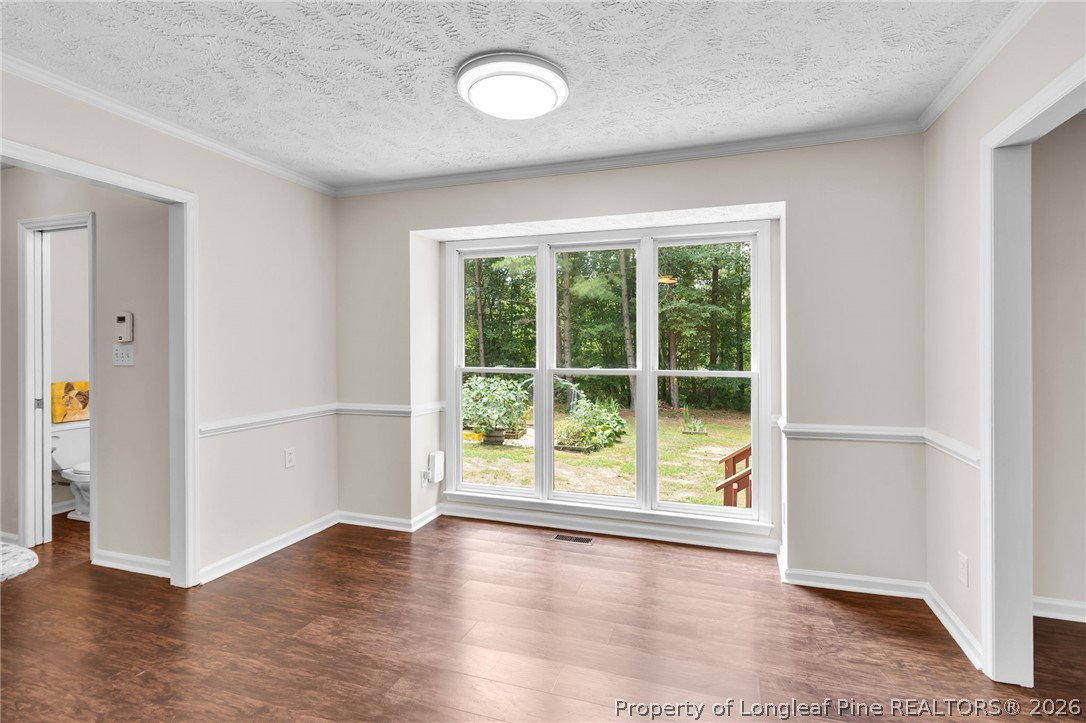
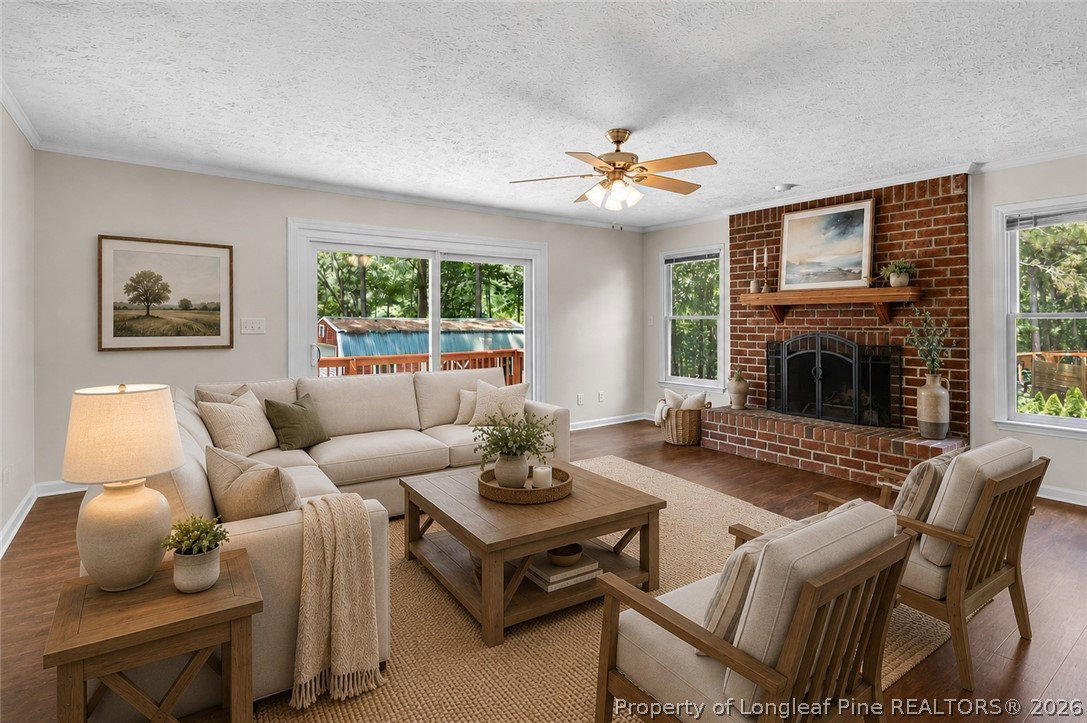
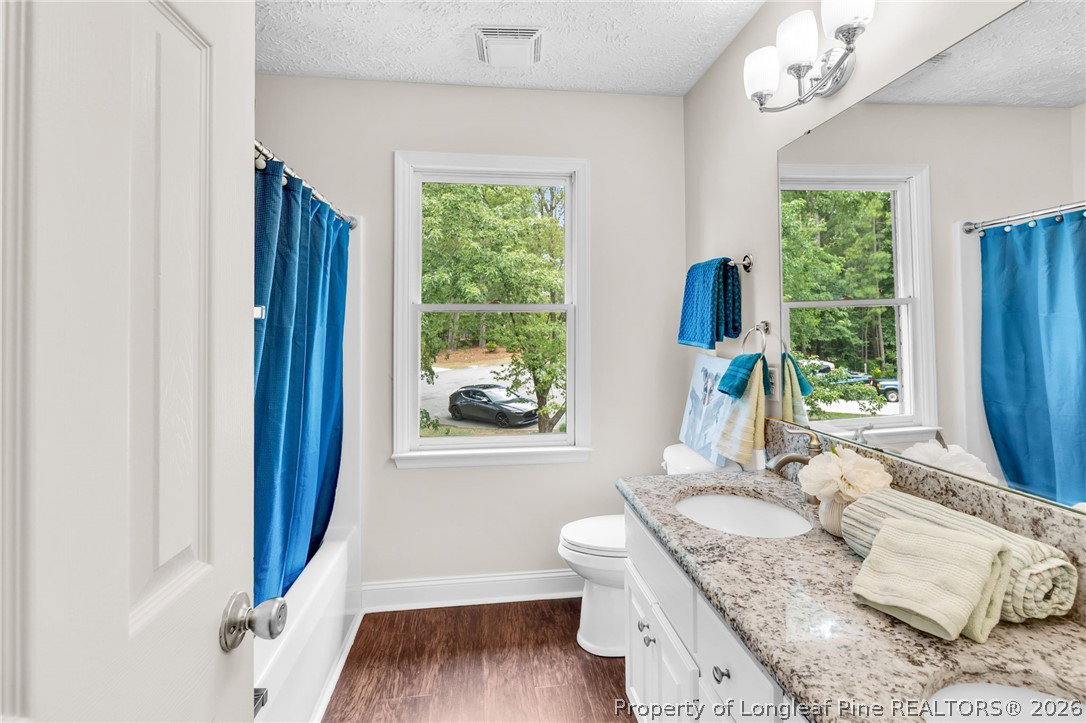
8,000.00 seller concession. Welcome to this beautiful all-brick two-story home tucked away on a quiet cul-de-sac in the highly desirable Pine Valley community of North Fayetteville. Backing directly to Carvers Creek State Park, this property offers a rare combination of privacy, nature views, and convenience that today's buyers are searching for. Pine Valley is one of Fayetteville's most sought-after neighborhoods, known for its mature trees, established streetscapes, large lots, and unique custom homes—not the cookie-cutter subdivisions found in newer developments. With direct access to scenic surroundings and Just minutes from shopping, dining, schools, I-295, and Fort Bragg, this location is hard to beat. Inside, you'll find a welcoming foyer, dedicated home office, formal dining room, and a spacious family room featuring a stunning wood-burning masonry fireplace. The kitchen is equipped with granite countertops, a new white refrigerator, range, microwave, and dishwasher, providing both style and functionality. A conveniently located laundry room and half bath complete the main level. Step outside onto the oversized deck overlooking the backyard, gardens, and wooded views of Carvers Creek State Park—perfect for entertaining, relaxing, or enjoying nature right from your own backyard. Continued... See Addendum Public Remarks 1
/u.realgeeks.media/darkhorsesellsusa/darkhorse_group_logo.png)
Additional Information
- Interior Features
- Breakfast Area, Ceiling Fan(s), Separate/Formal Dining Room, Double Vanity, Entrance Foyer, Granite Counters, Kitchen Exhaust Fan, Separate Shower, Walk-In Closet(s)
- Exterior Features
- Deck, Fence
- Property Description
- Two Story
- Flooring
- Luxury Vinyl Plank, Carpet
- Appliances
- Dishwasher, Microwave, Range, Refrigerator
- Heating
- Electric, Forced Air, Heat Pump
- Air Conditioning
- Central Air, Electric
- Stories
- 2
- Levels
- Two
- Parking Features
- Attached, Garage
- Garage Spaces
- 2
- Elementary School
- Long Hill Elementary (2-5)
- Middle School
- Pine Forest Middle School
- High School
- Pine Forest Senior High