120 Wildwood Way, Cameron, NC 28326
- $415,000
- 4
- BD
- 4
- BA
- 2,816
- SqFt








Courtesy of REAL BROKER LLC
- List Price
- $415,000
- Status
- ACTIVE
- Days on Market
- 89
- MLS#
- 764649
- Subtype
- Residential
- Style
- Two Story
- Architectural Style
- Two Story
- Year Built
- 2023
- Bedrooms
- 4
- Bathrooms
- 4
- Full Baths
- 3
- Half Baths
- 1
- Living Area
- 2,816
- Acres
- 0.36
- Subdivision
- Carolina Seasons
Property Description
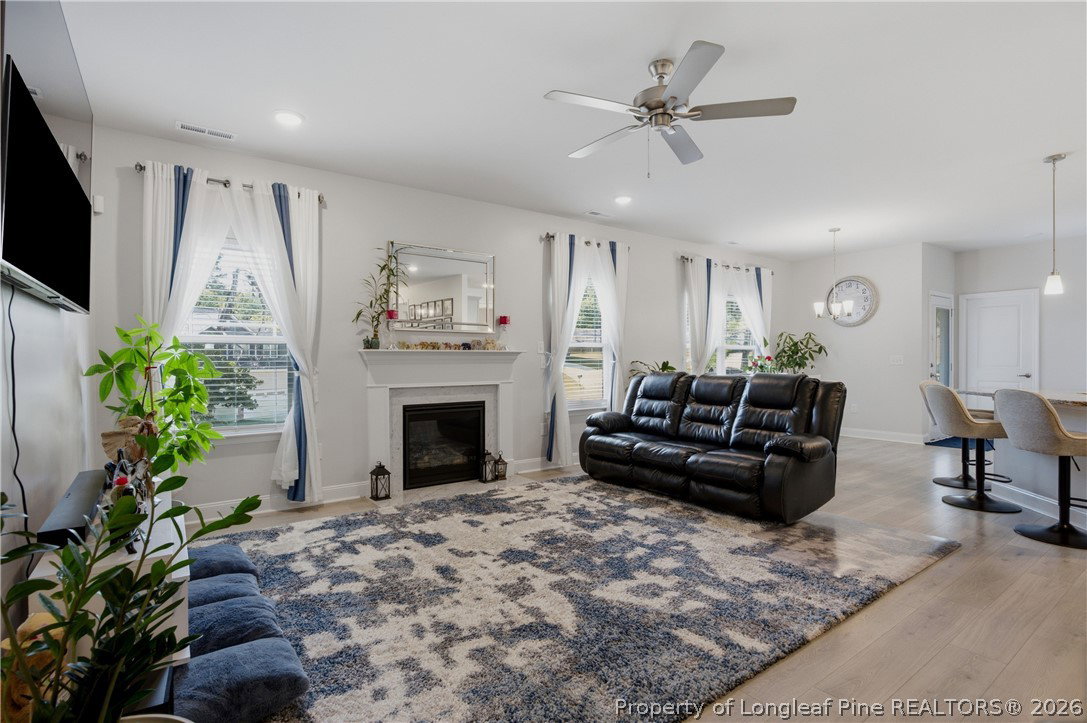
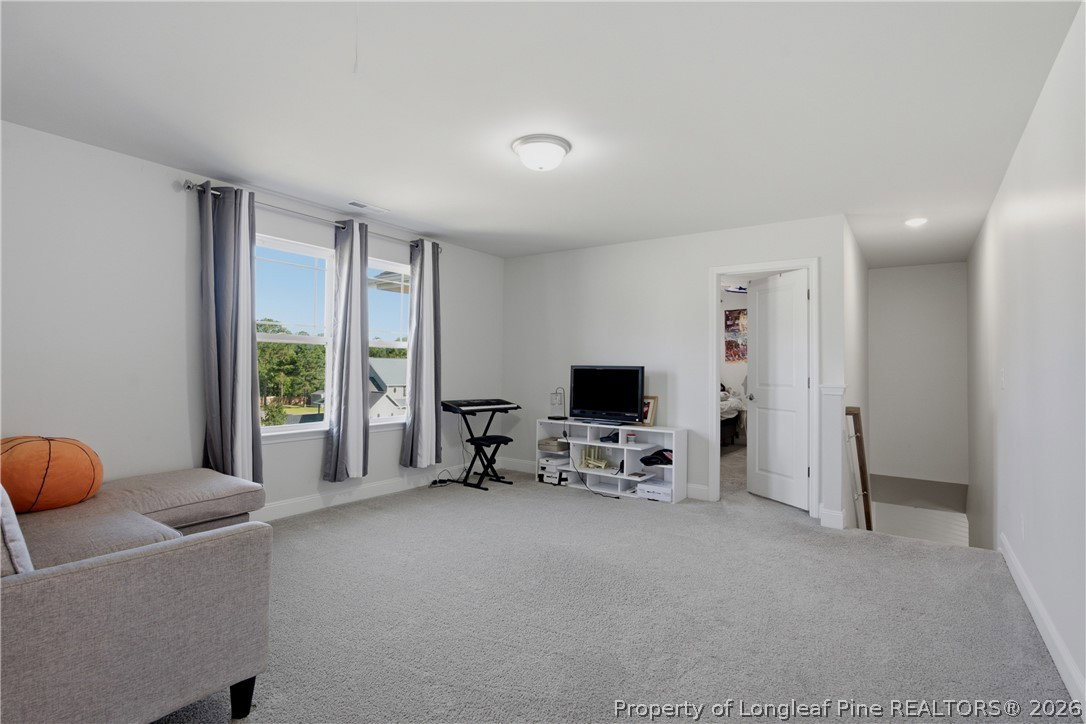
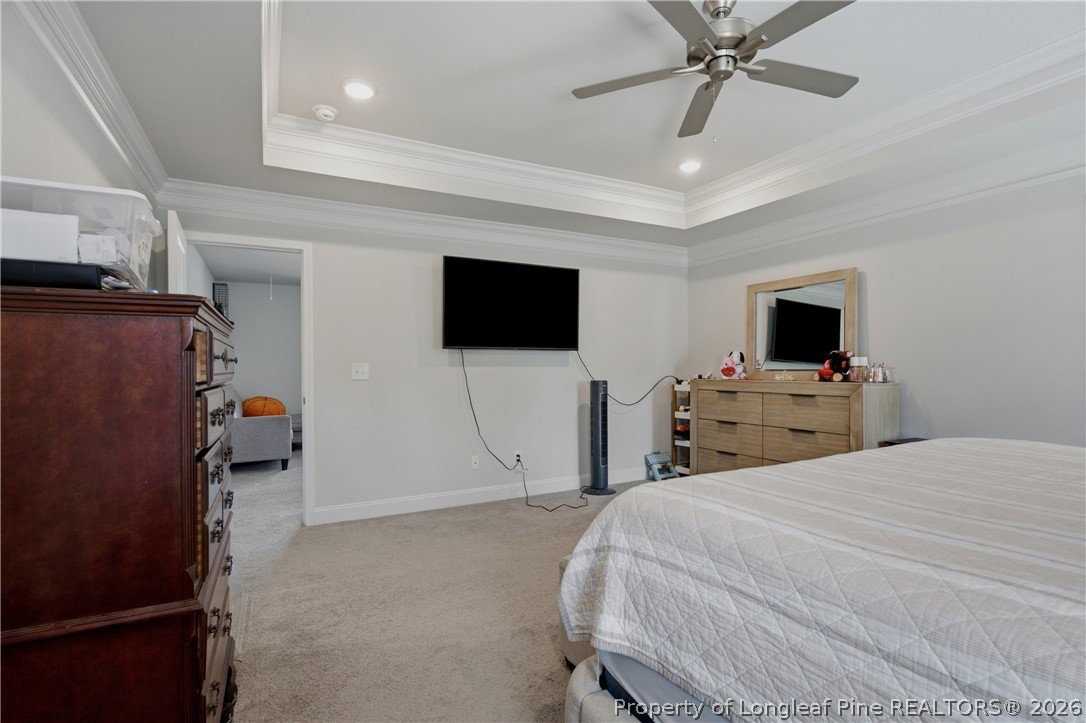
Welcome to this beautiful home in Carolina Seasons. This 4 bedroom, 3.5 bath home is nestled in the back side of the neighborhood where there is little traffic and plenty of room for kids to play. This house sits on a corner lot with a huge front yard. As you walk in the front door, you are welcomed with lots of natural light and an open floorplan. The main floor features a sitting room that can be used as an office, formal living room, kitchen, and living room. The kitchen has stainless-steel appliances and granite countertops with a view of the living room. All bedrooms are upstairs. The second floor features a large loft as you walk up the stairs, an in-law suite with its own bathroom, master bedroom, three other rooms, plus the laundry room. The master bedroom is massive and the master bathroom has double vanities, walk-in closet, shower, and separate tub. The backyard features a covered deck, a space that has been leveled to fit a trampoline, and the crawlspace is large enough to walk in (can easily be used as additional storage). Schedule your showing today!
/u.realgeeks.media/darkhorsesellsusa/darkhorse_group_logo.png)
Additional Information
- Interior Features
- Bathtub, Tray Ceiling(s), Ceiling Fan(s), Dining Area, Coffered Ceiling(s), Den, Separate/Formal Dining Room, Double Vanity, Eat-in Kitchen, Granite Counters, In-Law Floorplan, Kitchen Exhaust Fan, Open Concept, Separate Shower, Walk-In Closet(s)
- Exterior Features
- Deck, Propane Tank - Leased
- HOA Fee
- $300
- Property Description
- Two Story
- Flooring
- Carpet, Laminate, Vinyl
- Appliances
- Dishwasher, Disposal, Microwave, Range, Refrigerator
- Heating
- Electric, Forced Air
- Air Conditioning
- Central Air
- Stories
- 2
- Levels
- Two
- Parking Features
- Attached Carport
- Garage Spaces
- 2
- Middle School
- Harnett - Highland
- High School
- Harnett - West Harnett