1008 Joe Collins Road, Lillington, NC 27546
- $1,175,000
- 3
- BD
- 4
- BA
- 3,045
- SqFt



Courtesy of RBR REALTY LLC
Buyer Representative Marquis Realty
- Sold Price
- $1,175,000
- List Price
- $1,250,000
- Status
- CLOSED
- Days on Market
- 52
- Closing Date
- Aug 17, 2026
- MLS#
- 764824
- Subtype
- Residential
- Style
- Craftsman
- Architectural Style
- Craftsman
- Year Built
- 2024
- Bedrooms
- 3
- Bathrooms
- 4
- Full Baths
- 3
- Half Baths
- 1
- Living Area
- 3,045
- Acres
- 22.60
- Subdivision
- Not In Subdivision
Property Description
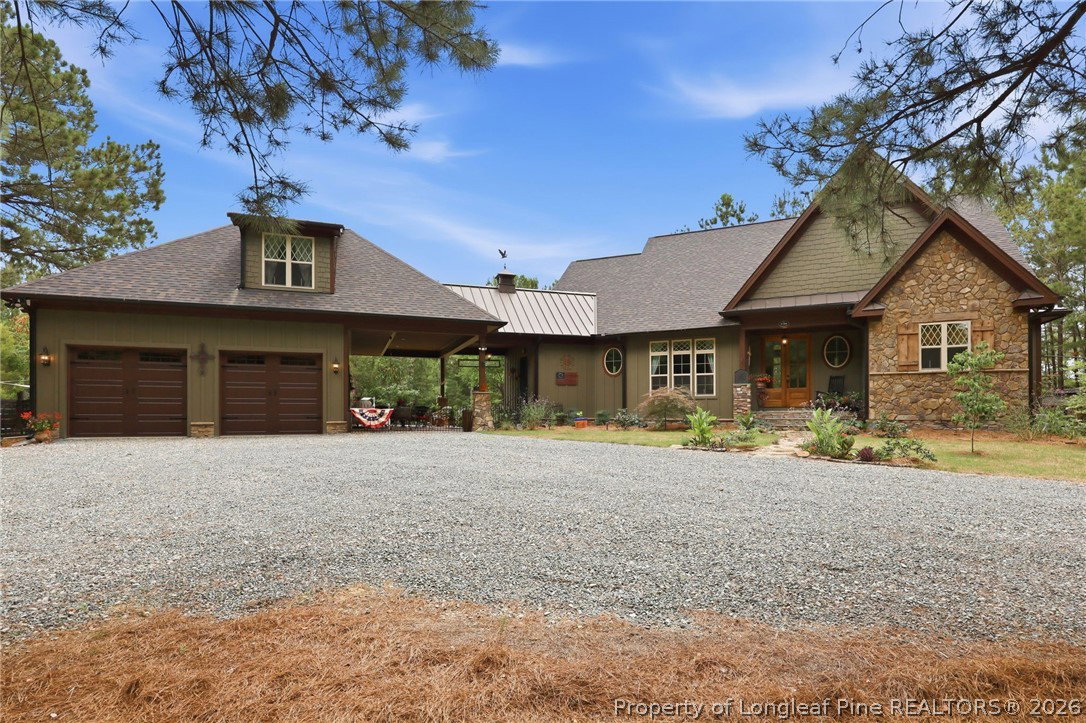
Tucked away at the end of a winding 900+ foot driveway, this custom-built retreat sits on just over 22 acres where mornings begin with coffee overlooking the water and evenings end with a sunset paddle across one of three spring-fed ponds. Spend the afternoon fishing from the cantilevered dock, exploring your private walking trails beneath the pines, watching deer wander through the woods, or cooling off in the shaded saltwater pool. Every inch of this property invites you outside. Inside, the home is just as memorable. The great room welcomes you with soaring 18-foot cypress and pine ceilings, a stunning fieldstone fireplace, and a wall of windows that frame the pond like a piece of artwork. Warm wood finishes, a second fieldstone fireplace, and exceptional craftsmanship create a home that feels both impressive and comfortable. Built just two years ago, the home also features a heated and cooled crawl space, a 285-foot well with exceptional water, and thoughtful construction throughout. Conveniently located between Raleigh and Fayetteville, this is the kind of property that rarely becomes available. Whether you’re searching for a full-time home, a private family retreat, or a weekend escape, you’ll find yourself slowing down the moment you turn into the driveway.
/u.realgeeks.media/darkhorsesellsusa/darkhorse_group_logo.png)
Additional Information
- Interior Features
- Attic, Dual Closets, Separate/Formal Dining Room, Eat-in Kitchen, High Ceilings, Kitchen Island, Primary Downstairs, Quartz Counters, Storage, Soaking Tub, Separate Shower, Walk-In Closet(s), Walk-In Shower
- Exterior Features
- Deck, Fence, Fire Pit, Private Entrance, Patio, Private Yard, Storage
- Property Description
- Craftsman
- Flooring
- Brick, Luxury Vinyl Plank, Tile
- Appliances
- Dryer, Dishwasher, Microwave, Propane Cooktop, Refrigerator, Tankless Water Heater, Washer
- Heating
- Electric, Forced Air, Fireplace(s), Heat Pump
- Air Conditioning
- Central Air, Electric
- Pool Type
- In Ground, Pool
- Parking Features
- Attached, Garage
- Garage Spaces
- 2
- Middle School
- Harnett - Harnett Central
- High School
- Harnett - Harnett Central
- View
- Water