524 Harlow Drive, Fayetteville, NC 28314
- $519,000
- 4
- BD
- 4
- BA
- 3,450
- SqFt




Courtesy of TOWNSEND REAL ESTATE
- List Price
- $519,000
- Status
- PENDING
- Days on Market
- 71
- MLS#
- 764952
- Subtype
- Residential
- Style
- Two Story
- Architectural Style
- Two Story
- Year Built
- 1992
- Bedrooms
- 4
- Bathrooms
- 4
- Full Baths
- 3
- Half Baths
- 1
- Living Area
- 3,450
- Acres
- 0.51
- Subdivision
- South Kingsford
Property Description
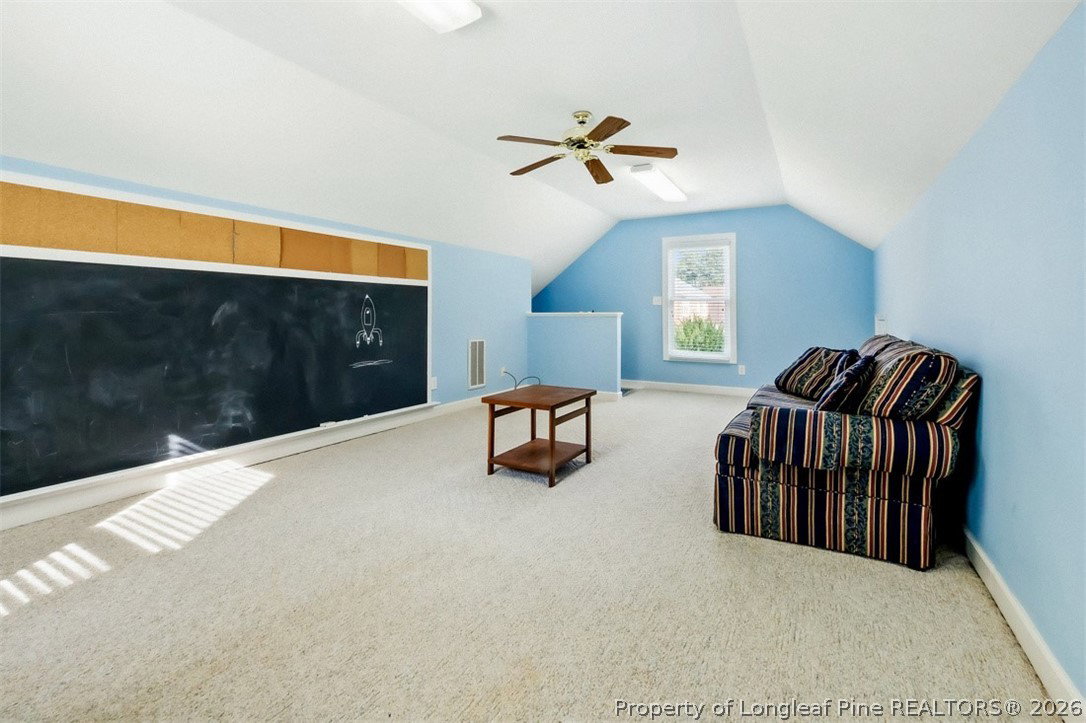
***Seller is offering $10,000 toward the buyer's closing costs, an interest rate buy-down, or other buyer-approved expenses.*** Nestled in the coveted South Kingsford neighborhood within the desirable Terry Sanford School District, this exceptional one-owner executive brick home offers 3,450 square feet of timeless craftsmanship, thoughtful updates, and an unbeatable location just minutes from Fort Bragg, several of the area's premier private schools, shopping, dining, and entertainment. From the moment you enter, you'll appreciate soaring ceilings, rich hardwood flooring, extensive crown molding, transom windows, elegant wainscoting, and thoughtfully designed living spaces perfect for both everyday living and entertaining. The beautifully refreshed kitchen features freshly painted white cabinetry, granite countertops, a large center island with custom storage drawers, a brand-new cooktop, abundant cabinetry, and a bright breakfast area overlooking the meticulously landscaped front yard. The main-level owner's suite offers a peaceful retreat with two walk-in closets, dual vanities, a jetted tub, and a separate shower. Formal living and dining rooms, an additional seating area or office space, a spacious family room with a beautiful masonry fireplace, an oversized laundry room, and a large bonus room provide exceptional flexibility for today's lifestyle. Every bedroom—except the guest bedroom—features a walk-in closet for abundant storage. Outside, enjoy the private, tree-lined backyard complete with mature landscaping, a brick patio, and a sprinkler system for easy lawn maintenance. Recent improvements include replacement windows (within the last 10 years), a new hot water heater, a new cooktop, and a Canady's professionally installed whole-home dehumidifier (approximately 3–4 years ago). Meticulously maintained by its original owner, this exceptional residence offers a rare combination of timeless design, thoughtful updates, generous living spaces, and enduring quality—an opportunity that doesn't come along often in Kingsford. Schedule your showings today!
/u.realgeeks.media/darkhorsesellsusa/darkhorse_group_logo.png)
Additional Information
- Interior Features
- Attic, Breakfast Area, Ceiling Fan(s), Crown Molding, Dining Area, Den, Dual Closets, Separate/Formal Dining Room, Double Vanity, Eat-in Kitchen, Separate/Formal Living Room, Granite Counters, High Ceilings, His and Hers Closets, Home Office, Jetted Tub, Kitchen Island, Primary Downstairs, Bath in Primary Bedroom, Multiple Closets, Pantry
- Exterior Features
- Sprinkler/Irrigation, Patio
- HOA Fee
- $140
- Property Description
- Two Story
- Flooring
- Hardwood, Tile, Carpet
- Appliances
- Cooktop, Dryer, Dishwasher, Electric Oven, Disposal, Refrigerator, Water Heater, Washer
- Heating
- Gas, Heat Pump
- Air Conditioning
- Central Air
- Stories
- 2
- Levels
- Two
- Parking Features
- Attached, Garage, Garage Faces Side
- Garage Spaces
- 2
- Elementary School
- Vanstory Hills Elementary (3-5)
- Middle School
- Max Abbott Middle School
- High School
- Terry Sanford Senior High