2804 Mosquera Drive, Fayetteville, NC 28306
- $359,700
- 4
- BD
- 3
- BA
- 2,378
- SqFt




Courtesy of COLDWELL BANKER ADVANTAGE - FAYETTEVILLE
- List Price
- $359,700
- Status
- PENDING
- Days on Market
- 86
- MLS#
- 764984
- Subtype
- Residential
- Style
- Two Story
- Architectural Style
- Two Story
- Year Built
- 2015
- Bedrooms
- 4
- Bathrooms
- 3
- Full Baths
- 2
- Half Baths
- 1
- Living Area
- 2,378
- Acres
- 0.23
- Subdivision
- Palms At Summer Grove
Property Description
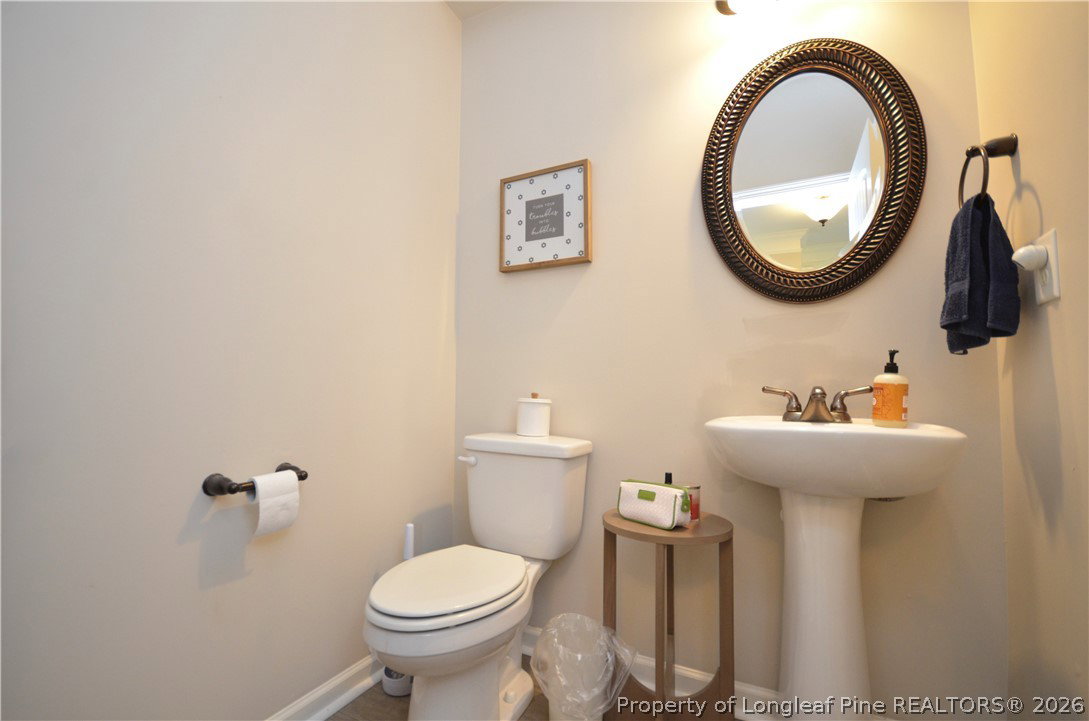
Located in the highly sought-after Jack Britt School District, this beautifully maintained with a fresh coat of interior paint 4-bedroom, 2.5-bath home offers over 2,300 square feet of thoughtfully designed living space. Situated on a desirable corner lot with a side-entry two-car garage, this home boasts excellent curb appeal and a spacious, privacy-fenced backyard complete with a screened porch, patio, fireplace and storage shed-perfect for relaxing or entertaining. Inside, you'll find upgraded LVP flooring throughout the home with tile flooring in all wet areas. The inviting Great Room showcases built-in shelving surrounding a cozy gas log fireplace and flows seamlessly into the gourmet eat-in kitchen. The kitchen is equipped with granite countertops, stainless steel appliances, a pantry, and a bright dining area. The main level also includes a dedicated home office and a convenient laundry room. Upstairs, all four bedrooms are generously sized, along with a spacious loft that makes an ideal bonus room, playroom, or second living area. The oversized owner's suite features a tray ceiling and two large walk-in closets. The luxurious ensuite bath offers dual granite vanities, a separate shower, and a relaxing soaking tub. Conveniently located just minutes from top-rated schools, shopping, restaurants, and everyday amenities, this home offers the perfect combination of space, comfort, and location. Schedule your showing now, because this home won't last long!
/u.realgeeks.media/darkhorsesellsusa/darkhorse_group_logo.png)
Additional Information
- Interior Features
- Tray Ceiling(s), Ceiling Fan(s), Coffered Ceiling(s), Double Vanity, Entrance Foyer, Eat-in Kitchen, Granite Counters, Garden Tub/Roman Tub, Jetted Tub, Kitchen/Dining Combo, Walk-In Closet(s), Window Treatments
- Exterior Features
- Corner Lot, Fence, Porch, Storage
- HOA Fee
- $150
- Property Description
- Two Story
- Flooring
- Ceramic Tile, Luxury Vinyl Plank
- Appliances
- Dishwasher, Disposal, Microwave, Range, Refrigerator
- Heating
- Heat Pump
- Air Conditioning
- Central Air, Electric
- Stories
- 2
- Levels
- Two
- Parking Features
- Attached, Garage, Garage Faces Side
- Garage Spaces
- 2
- Middle School
- John Griffin Middle School
- High School
- Jack Britt Senior High