207 Wynngate Drive, Cameron, NC 28326
- $320,000
- 3
- BD
- 3
- BA
- 1,962
- SqFt


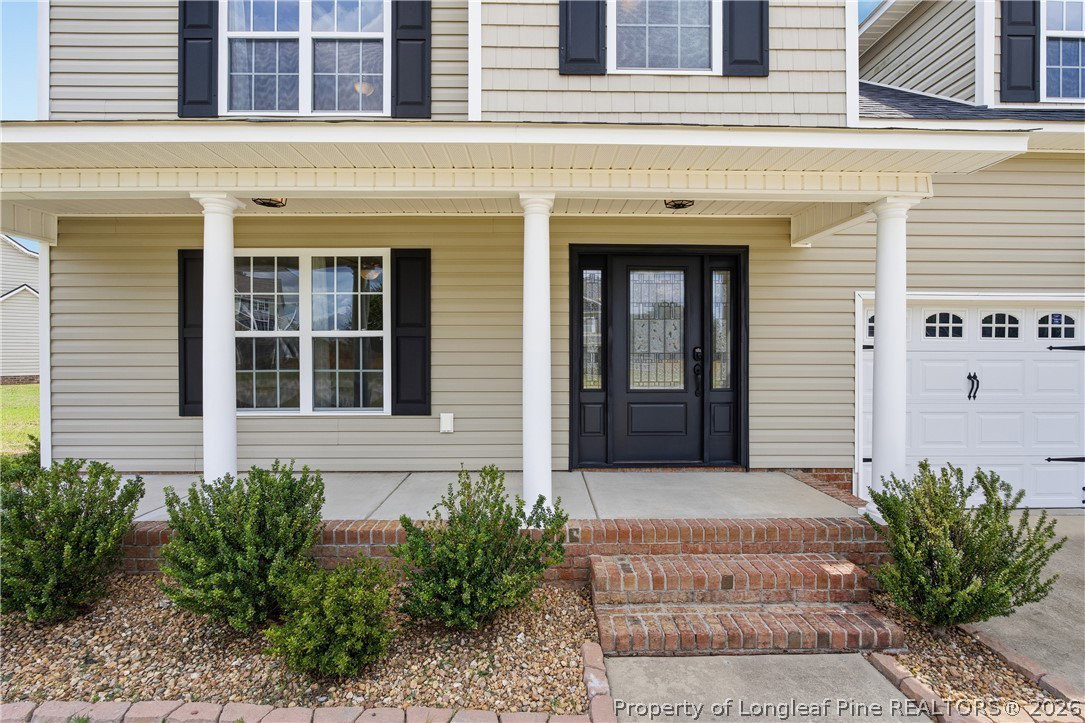


Courtesy of NORTHGROUP REAL ESTATE
Buyer Representative EXP REALTY LLC
- Sold Price
- $320,000
- List Price
- $320,000
- Status
- CLOSED
- Days on Market
- 52
- Closing Date
- Aug 18, 2026
- MLS#
- 764994
- Subtype
- Residential
- Style
- Two Story
- Architectural Style
- Two Story
- Year Built
- 2010
- Bedrooms
- 3
- Bathrooms
- 3
- Full Baths
- 2
- Half Baths
- 1
- Living Area
- 1,962
- Acres
- 0.43
- Subdivision
- Asheford
Property Description
Welcome to this beautifully updated home in the desirable Asheford subdivision! Offering 3 bedrooms, 2.5 bathrooms, PLUS bonus room (4th Bedroom), and a separate office, this move-in ready home combines modern updates with flexible living space. Major improvements have already been completed for you, including new light fixtures, a new roof (2023), new HVAC system (2022), and new luxury vinyl plank (LVP) flooring throughout the home, providing peace of mind and low-maintenance living for years to come. The kitchen has been tastefully updated with granite countertops, a beautiful tile backsplash, beautiful cabinetry, and newer stainless steel appliances. The stainless steel refrigerator conveys to the buyer as a gift, making this home move-in ready. The spacious living room offers a warm, inviting atmosphere, while the upstairs bonus room with a separate office/flex space gives you endless possibilities for a 4th Bedroom plus an home office, playroom, media room, workout area, or guest space. Two oversized closets in the bonus room provide exceptional storage, and you'll find plenty of additional storage throughout the home. Step outside to enjoy the large screened-in porch with ceiling fans, overlooking a HUGE, flat backyard with a firepit that is fully enclosed with a privacy fence (primarily white vinyl fencing)—ideal for entertaining, kids, pets, or simply relaxing outdoors. Conveniently located in Cameron's sought-after Asheford community with easy access to Fort Bragg/Liberty, Sanford, Southern Pines, Pinehurst, and Fayetteville, this home offers the perfect blend of comfort, updates, and location.
/u.realgeeks.media/darkhorsesellsusa/darkhorse_group_logo.png)
Additional Information
- Interior Features
- Breakfast Area, Tray Ceiling(s), Ceiling Fan(s), Dining Area, Coffered Ceiling(s), Separate/Formal Dining Room, Granite Counters, Garden Tub/Roman Tub, Bath in Primary Bedroom, Pantry, Storage, Tub Shower, Walk-In Closet(s), Window Treatments
- Exterior Features
- Fence, Fire Pit, Porch
- Property Description
- Two Story
- Flooring
- Luxury Vinyl Plank
- Appliances
- Dishwasher, Electric Range, Electric Water Heater, Free-Standing Electric Range, Refrigerator, Stainless Steel Appliance(s)
- Heating
- Electric, Forced Air
- Air Conditioning
- Central Air, Electric
- Stories
- 2
- Levels
- Two
- Parking Features
- Attached, Garage
- Garage Spaces
- 2
- Middle School
- Highland Middle School
- High School
- Overhills Senior High