293 Pine Top Drive, Carthage, NC 28327
- $445,000
- 3
- BD
- 3
- BA
- 2,280
- SqFt




Courtesy of EVERYTHING PINES PARTNERS LLC
Buyer Representative REALTY WORLD PROPERTIES OF THE PINES
- Sold Price
- $445,000
- List Price
- $445,000
- Status
- CLOSED
- Days on Market
- 47
- Closing Date
- Aug 13, 2026
- MLS#
- 765015
- Subtype
- Residential
- Style
- Two Story
- Architectural Style
- Two Story
- Year Built
- 1996
- Bedrooms
- 3
- Bathrooms
- 3
- Full Baths
- 2
- Half Baths
- 1
- Living Area
- 2,280
- Acres
- 0.94
- Subdivision
- Longleaf Estates
Property Description
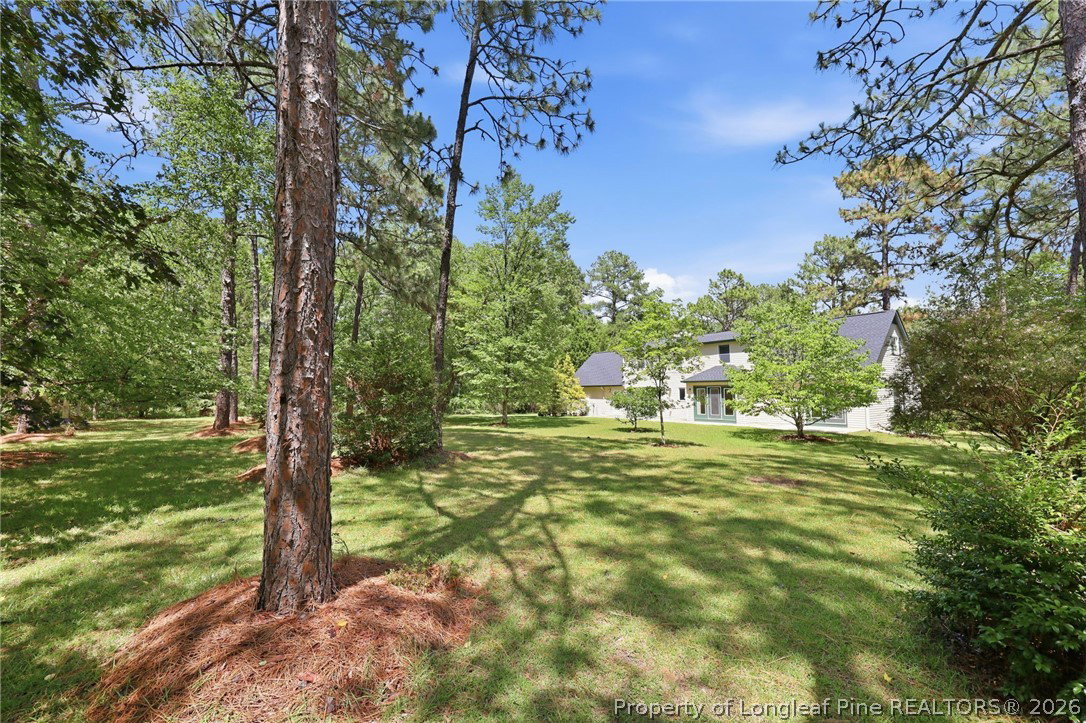
Welcome to your own private retreat tucked back in Longleaf Estates! Nestled on a picturesque 0.94-acre lot that feels like a park, this well maintained 3-bedroom, 2.5-bath home offers the perfect balance of comfort, character, and functionality. Surrounded by a stunning variety of mature trees, the peaceful setting provides exceptional privacy and year-round beauty. Inside, gorgeous hardwood floors welcome you into the kitchen. Enjoy a fire in the front living room or look out the large windows and enjoy the summer days. The spacious rear dining room also serves as an ideal flex space for a home office, sitting area, or playroom. The oversized first-floor primary suite is a true retreat, featuring direct access to the rear patio, a walk-in closet, and plenty of room to unwind. laundry and a convenient half bath completes the main level. Upstairs, you'll find two additional bedrooms, a full bath, and outstanding storage, including a large walk-in closet, an unfinished conditioned storage room with endless possibilities, and a walk-in attic above the oversized garage. Whether you're relaxing on the patio, enjoying the park-like backyard, or taking advantage of the flexible living spaces and abundant storage, this home offers something for everyone. With thoughtful updates, including a new roof in 2025, and a setting that's hard to find, this is a property you won't want to miss.
/u.realgeeks.media/darkhorsesellsusa/darkhorse_group_logo.png)
Additional Information
- Interior Features
- Attic, Breakfast Area, Ceiling Fan(s), Chandelier, Dining Area, Separate/Formal Dining Room, Entrance Foyer, Eat-in Kitchen, High Speed Internet, Jetted Tub, Kitchen Island, Primary Downstairs, Bath in Primary Bedroom, Pull Down Attic Stairs, Storage, Tub Shower
- Exterior Features
- Propane Tank - Owned, Porch, Patio, Private Yard
- Property Description
- Two Story
- Flooring
- Hardwood, Tile, Vinyl, Carpet
- Appliances
- Built-In Oven, Dishwasher, Propane Cooktop, Refrigerator
- Heating
- Heat Pump
- Stories
- 2
- Levels
- Two
- Parking Features
- Attached, Garage
- Garage Spaces
- 2
- Middle School
- Crains Creek Middle School
- High School
- Union Pines High