348 Travelers Way, Lillington, NC 27546
- $332,350
- 3
- BD
- 3
- BA
- 1,857
- SqFt




Courtesy of AC REALTY
- List Price
- $332,350
- Status
- ACTIVE
- Days on Market
- 84
- MLS#
- 765018
- Subtype
- Residential
- Style
- Two Story
- Architectural Style
- Two Story
- New Construction
- Yes
- Year Built
- 2026
- Bedrooms
- 3
- Bathrooms
- 3
- Full Baths
- 2
- Half Baths
- 1
- Living Area
- 1,857
- Acres
- 0.52
- Subdivision
- Oakmont
Property Description
$20,000 Use as you choose, refrigerator, blinds incentive with partner lender if closed by 10/31/2026! Discover The Hamel, an impressive single-family home that blends classic Craftsman charm with a spacious and functional open floorplan. Located in the peaceful gated Oakmont community, this home is thoughtfully designed for everyday living, entertaining, and relaxation. As you enter the home, you're greeted by a striking two-story foyer that sets the tone for the inviting layout that follows. The main level features a large, open living room that flows seamlessly into a modern kitchen equipped with a sizable island—perfect for both meal prep and casual dining. Just off the living room, the rear outdoor living space provides the ideal spot for entertaining. Additional features on the lower level include a convenient half bathroom, a generously sized walk-in pantry, two extra closets, and a drop zone designed to keep your home organized and clutter-free. Upstairs, an open loft connects to a luxurious owner’s suite that includes dual vanity sinks, a walk-in shower, and a spacious walk-in closet. Two additional bedrooms share a Jack-and-Jill bathroom, providing both comfort and convenience for family or guests. The upper level also includes a dedicated laundry room and a linen closet for added storage. Don't miss the opportunity to make The Hamel your new home. Schedule a tour today and experience its perfect balance of comfort, style, and location.
/u.realgeeks.media/darkhorsesellsusa/darkhorse_group_logo.png)
Additional Information
- Interior Features
- Breakfast Area, Double Vanity, Granite Counters, Loft, Pantry, Walk-In Closet(s), Walk-In Shower
- Exterior Features
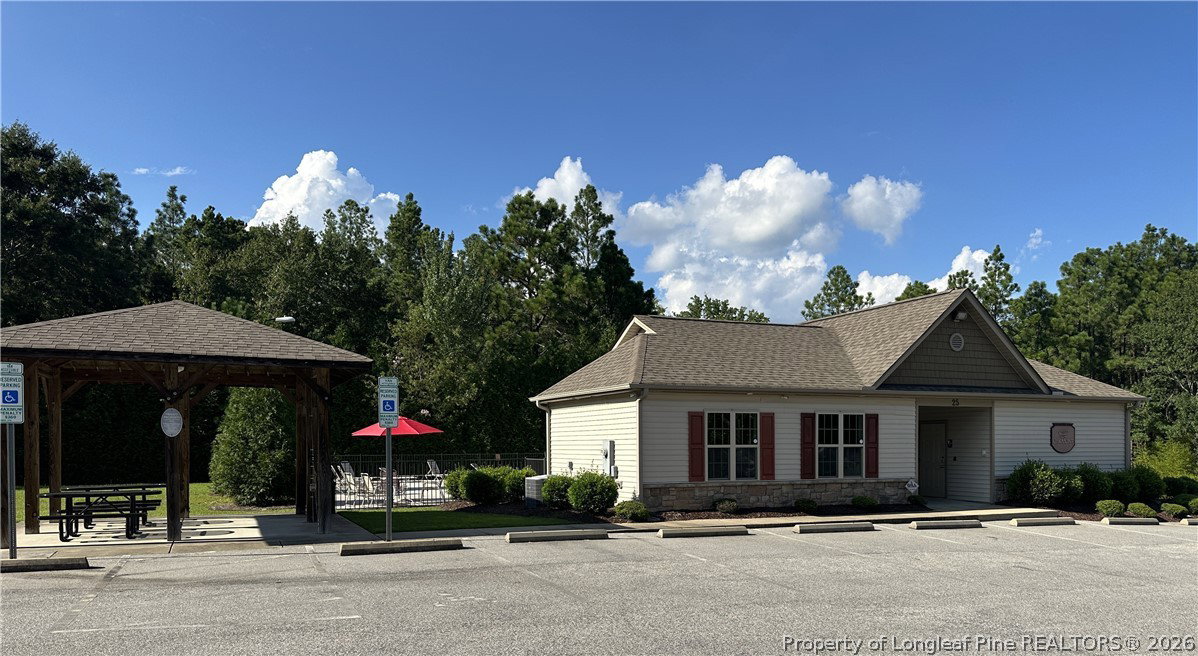
- Playground
- HOA Fee
- $420
- Property Description
- Two Story
- Flooring
- Carpet, Luxury Vinyl Plank
- Appliances
- Dishwasher, Free-Standing Electric Range, Microwave
- Heating
- Electric, Forced Air
- Air Conditioning
- Central Air, Electric
- Stories
- 2
- Levels
- Two
- Parking Features
- Attached, Garage
- Garage Spaces
- 2
- Elementary School
- South Harnett Elementary School
- Middle School
- Western Harnett Middle School
- High School
- Western Harnett High School