874 Three Wood Drive, Fayetteville, NC 28312
- $469,900
- 4
- BD
- 4
- BA
- 3,039
- SqFt




Courtesy of FATHOM REALTY NC, LLC FAY.
Buyer Representative COLDWELL BANKER ADVANTAGE - FAYETTEVILLE
- Sold Price
- $469,900
- List Price
- $469,900
- Status
- CLOSED
- Days on Market
- 27
- Closing Date
- Jul 24, 2026
- MLS#
- 765038
- Subtype
- Residential
- Style
- Ranch
- Architectural Style
- Ranch
- Year Built
- 2001
- Bedrooms
- 4
- Bathrooms
- 4
- Full Baths
- 3
- Half Baths
- 1
- Living Area
- 3,039
- Subdivision
- Baywood
Property Description
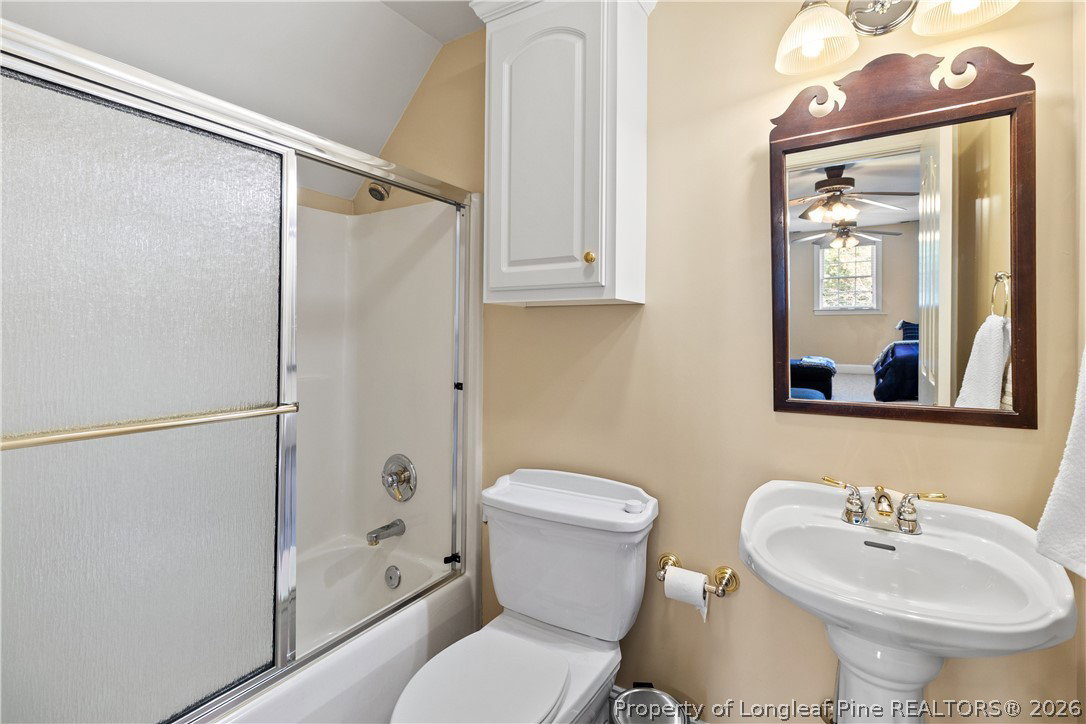
No HOA & No City Taxes! Welcome to this beautifully custom-built home offering over 3,000+ square feet of thoughtfully designed living space, perfectly situated along the 11th hole of Baywood Golf Club. From the moment you step inside, you’ll be greeted by a bright, welcoming foyer filled with natural light, leading into an elegant formal dining room and a spacious great room. The great room features a cozy gas fireplace flanked by custom-built-in bookshelves and is enhanced by soaring 10-foot smooth ceilings, creating an open, airy feel throughout. The chef’s kitchen is a true centerpiece, showcasing custom-built birch cabinetry, ample workspace, and a convenient wet bar complete with a sink and ice maker —perfect for entertaining. Just beyond, the sunroom offers a relaxing retreat with picturesque views of the golf course. Private primary suite with 10’ ceilings, dual vanities, jetted tub, and separate shower. Second bedroom includes a Jack-and-Jill bath to third bedroom/flex room. Laundry room and upstairs bonus room with full bath complete the home. A perfect blend of space, detail, and golf course living—don’t miss it!
/u.realgeeks.media/darkhorsesellsusa/darkhorse_group_logo.png)
Additional Information
- Interior Features
- Breakfast Bar, Ceiling Fan(s), Cathedral Ceiling(s), Central Vacuum, Dining Area, Separate/Formal Dining Room, Double Vanity, Jetted Tub, Kitchen Exhaust Fan, Primary Downstairs, Separate Shower, Sun Room, Utility Room, Vaulted Ceiling(s), Window Treatments
- Exterior Features
- Sprinkler/Irrigation
- Property Description
- Ranch
- Flooring
- Hardwood, Tile, Carpet
- Appliances
- Dishwasher, Exhaust Fan, Electric Oven, Electric Water Heater, Disposal
- Heating
- Exhaust Fan, Fireplace(s), Heat Pump, Propane
- Air Conditioning
- Central Air, Electric
- Parking Features
- Attached, Garage
- Garage Spaces
- 2
- Middle School
- Mac Williams Middle School
- High School
- Cape Fear Senior High
- View
- Golf Course