949 Adcox Road, Raeford, NC 28376
- $335,000
- 3
- BD
- 3
- BA
- 2,327
- SqFt




Courtesy of KELLER WILLIAMS REALTY (FAYETTEVILLE)
- List Price
- $335,000
- Status
- ACTIVE
- Days on Market
- 75
- Price Change
- ▼ $5,000 1789436838
- MLS#
- 765284
- Subtype
- Residential
- Style
- Ranch
- Architectural Style
- Ranch
- Year Built
- 2003
- Bedrooms
- 3
- Bathrooms
- 3
- Full Baths
- 2
- Half Baths
- 1
- Living Area
- 2,327
- Acres
- 1.18
- Subdivision
- Westgate
Property Description
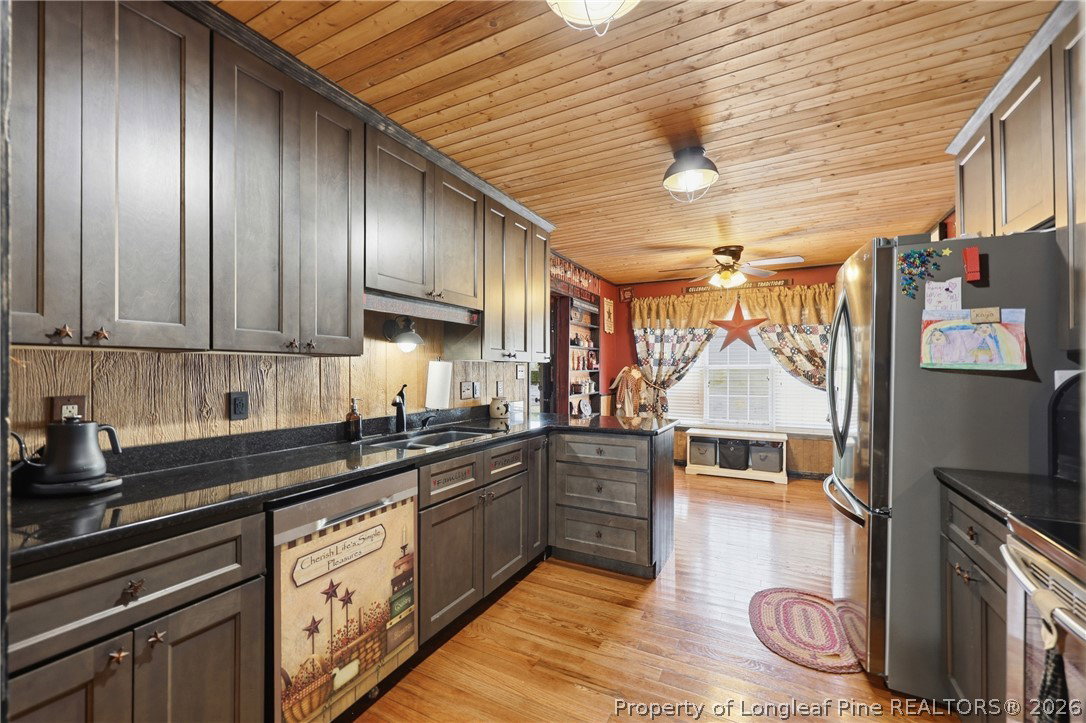
Welcome to the Estates at Westgate, where homes on spacious lots that back to woods are a rare opportunity. Situated on more than an acre, this beautifully maintained home offers peaceful country vibes and thoughtful custom craftsmanship. Inside, you'll find warm wood accents, custom finishes, and inviting spaces designed for everyday living. The formal dining room features a tray ceiling and is complete with a custom pantry and dedicated spice closet for exceptional organization. The kitchen has custom cabinets, stainless steel appliances and breakfast nook. Throughout the home, unique details and quality touches create character you won't find just anywhere. The main-level primary suite offers a private retreat with a tray ceiling and a beautifully tiled walk-in shower. Upstairs, the spacious bonus room provides endless flexibility as a media room, home office, playroom, or guest space. Step outside and enjoy everything this lovely property has to offer. Relax on the screened porch, entertain under the gazebo, or enjoy the expansive backyard with room to garden, play, or simply soak in the peaceful surroundings. A privacy fence, oversized yard, and attached two-car garage complete this incredible property. Community amenities include clubhouse, playground, gyms, pools, splash pads, soccer field, sand volleyball courts, pond, sidewalks and more. If you've been searching for space, privacy, and the charm of country living without sacrificing convenience, this is one you won't want to miss. **Want to make it more your own? Seller is offering a $5,000 cosmetic allowance with acceptable offer to use how you would like.**
/u.realgeeks.media/darkhorsesellsusa/darkhorse_group_logo.png)
Additional Information
- Interior Features
- Ceiling Fan(s), Separate/Formal Dining Room, Entrance Foyer, Eat-in Kitchen, Garden Tub/Roman Tub, Primary Downstairs, Separate Shower, Walk-In Closet(s), Window Treatments
- Exterior Features
- Fence, Playground, Porch
- HOA Fee
- $360
- Property Description
- Ranch
- Flooring
- Carpet, Hardwood, Tile
- Appliances
- Dishwasher, Disposal, Microwave, Range, Refrigerator
- Heating
- Heat Pump
- Air Conditioning
- Central Air, Electric
- Parking Features
- Attached, Garage
- Garage Spaces
- 2
- Elementary School
- Rockfish/Hoke Elem
- Middle School
- Sandy Grove Middle
- High School
- Hoke County High School