261 Springwood Way, Southern Pines, NC 28387
- $532,900
- 3
- BD
- 3
- BA
- 1,622
- SqFt








Courtesy of KELLER WILLIAMS REALTY (FAYETTEVILLE)
- List Price
- $532,900
- Status
- ACTIVE
- Days on Market
- 75
- Price Change
- ▼ $5,000 1787806291
- MLS#
- 765308
- Subtype
- Residential
- Style
- Cottage
- Architectural Style
- Cottage
- Year Built
- 2020
- Bedrooms
- 3
- Bathrooms
- 3
- Full Baths
- 2
- Half Baths
- 1
- Living Area
- 1,622
- Subdivision
- The Cottages On May
Property Description
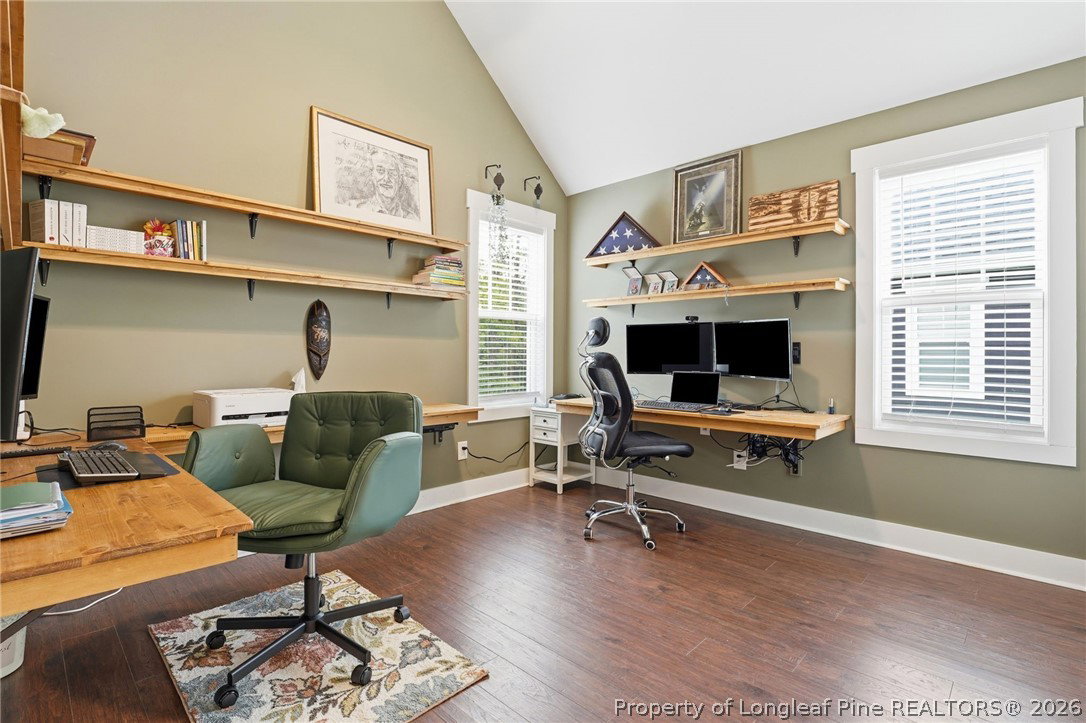
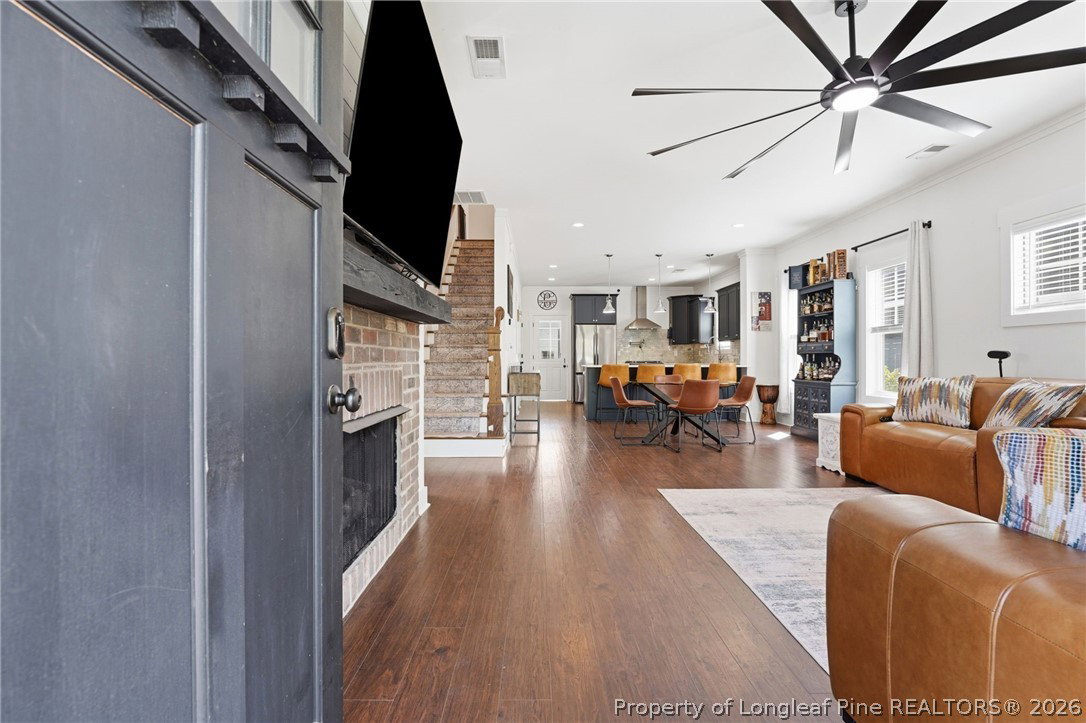
Look no further! This charming cottage-style home perfectly blends timeless character with modern convenience. Relax on the inviting front porch before stepping inside to an open floor plan designed for comfortable everyday living and effortless entertaining. The gourmet kitchen is a chef’s dream, featuring quartz countertops, a beautiful designer backsplash, pantry, a pot filler, stainless steel appliances, including a gas stove, and plenty of workspace. The spacious living room is centered around a cozy fireplace, creating the perfect gathering space. Upstairs, the primary suite offers a private retreat with its own balcony and a custom closet organization system designed for optimal storage. Throughout the home, you’ll find luxury vinyl plank flooring and no carpet. One secondary bedroom features custom built-in desks and shelving, making it ideal for a home office or study space. Additional highlights include a functional mudroom complete with a dog wash station, an oversized detached garage equipped with its own heating and cooling unit, and a fenced backyard with a patio that’s perfect for entertaining, grilling, or simply relaxing outdoors. Offering 3 bedrooms and 2.5 bathrooms, this beautifully designed home is nestled in a highly desired community featuring a neighborhood pool, clubhouse, and playground. Combining timeless cottage charm, upscale finishes, and thoughtful upgrades throughout, this move-in-ready home is one you won’t want to miss! Preferred lender: Mutual Mortgage Joe Spell (910) 964-1348 ZERO loan fees on VA loans
/u.realgeeks.media/darkhorsesellsusa/darkhorse_group_logo.png)
Additional Information
- Interior Features
- Ceiling Fan(s), Cathedral Ceiling(s), Double Vanity, Living/Dining Room, Pantry, Quartz Counters, Separate Shower, Vaulted Ceiling(s), Walk-In Closet(s), Window Treatments
- Exterior Features
- Balcony, Fence, Playground, Porch, Patio, Rain Gutters
- HOA Fee
- $195
- Property Description
- Cottage
- Flooring
- Luxury Vinyl Plank, Tile
- Appliances
- Dishwasher, Gas Oven
- Heating
- Electric, Forced Air, Heat Pump
- Air Conditioning
- Central Air, Electric
- Parking Features
- Detached, Garage
- Garage Spaces
- 1
- Middle School
- Crains Creek Middle School
- High School
- Pinecrest High School