411 Vista Drive, Fayetteville, NC 28305
- $315,000
- 3
- BD
- 2
- BA
- 2,001
- SqFt




Courtesy of COZY PERCHES
Buyer Representative COLDWELL BANKER ADVANTAGE - YADKIN ROAD
- Sold Price
- $315,000
- List Price
- $315,000
- Status
- CLOSED
- Days on Market
- 18
- Closing Date
- Jul 24, 2026
- MLS#
- 765453
- Subtype
- Residential
- Style
- Ranch
- Architectural Style
- Ranch
- Year Built
- 1951
- Bedrooms
- 3
- Bathrooms
- 2
- Full Baths
- 2
- Living Area
- 2,001
- Acres
- 0.34
- Subdivision
- Haymount
Property Description
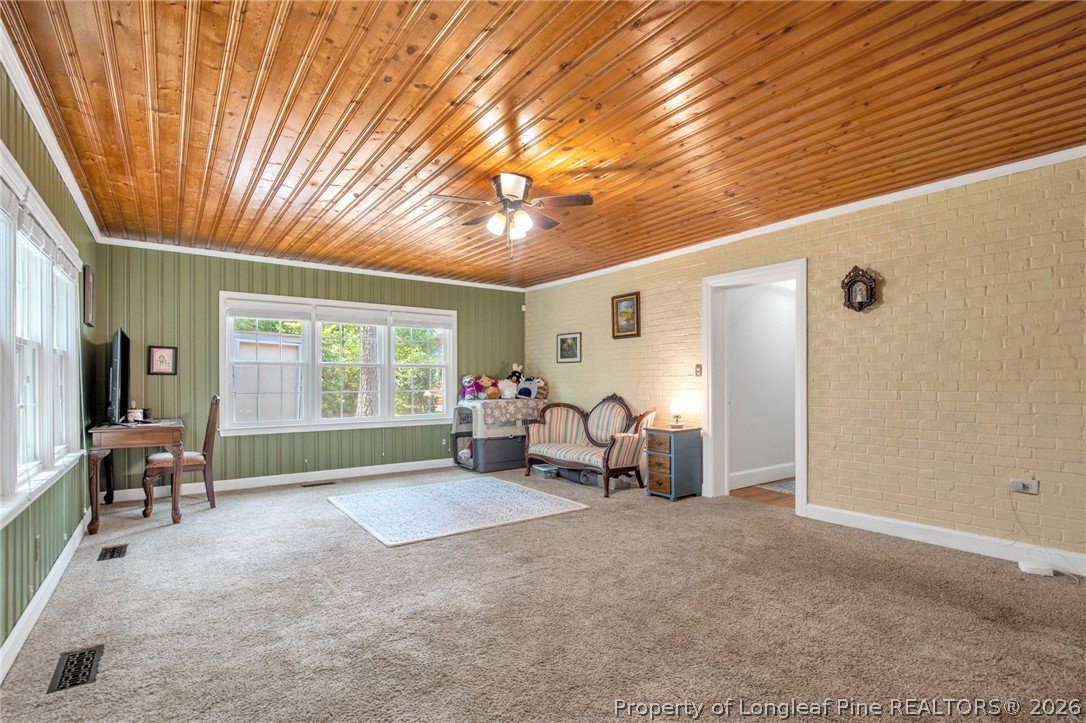
This charming 3-bedroom, 2-bathroom brick ranch offers a rare opportunity to own a move-in-ready home in Fayetteville’s highly coveted Haymount community. Major mechanical and structural updates provide ultimate peace of mind, as the home features a new roof, new windows, a new hot water heater, and a new HVAC system, all replaced within the last six years. Inside, hardwood floors anchor the main living areas, flowing seamlessly into a formal kitchen and then into a contemporary kitchen designed with stylish fixtures and ample cabinetry. Beyond the main living spaces, a bright and versatile sunroom provides the perfect year-round retreat for a reading nook or your morning coffee, while an oversized flex area offers endless opportunities for a secondary living space, home gym, or office. The property’s exterior features are just as impressive, situated on a generous lot with an expansive backyard that serves as an ideal canvas for outdoor entertaining, gardening, or weekend relaxation. A detached covered carport adds valuable parking and storage options to the property. Located just minutes from premier local dining, shopping, top-rated schools, and Fort Liberty, this home effortlessly pairs established neighborhood charm with sophisticated modern updates. Contact us today to schedule your private tour and experience this exceptional property firsthand.
/u.realgeeks.media/darkhorsesellsusa/darkhorse_group_logo.png)
Additional Information
- Interior Features
- Attic, Ceiling Fan(s), Separate/Formal Dining Room, Granite Counters, Garden Tub/Roman Tub, Storage, Separate Shower, Sun Room, Utility Room, Window Treatments
- Exterior Features
- Fence, Porch, Patio, Storage
- Property Description
- Ranch
- Flooring
- Hardwood, Tile, Carpet
- Appliances
- Cooktop, Dishwasher, Microwave, Refrigerator
- Heating
- Gas
- Air Conditioning
- Central Air, Electric
- Parking Features
- Detached Carport
- Elementary School
- Vanstory Hills Elementary (3-5)
- Middle School
- Other
- High School
- Terry Sanford Senior High