3898 Dudley Road, Fayetteville, NC 28312
- $325,000
- 3
- BD
- 3
- BA
- 1,795
- SqFt




Courtesy of EXP REALTY LLC
- List Price
- $325,000
- Status
- ACTIVE
- Days on Market
- 71
- Price Change
- ▼ $50,000 1789680301
- MLS#
- 765532
- Subtype
- Residential
- Style
- Modular/Prefab
- Architectural Style
- Modular/Prefab
- Year Built
- 2012
- Bedrooms
- 3
- Bathrooms
- 3
- Full Baths
- 3
- Living Area
- 1,795
- Subdivision
- Cedar Creek
Property Description
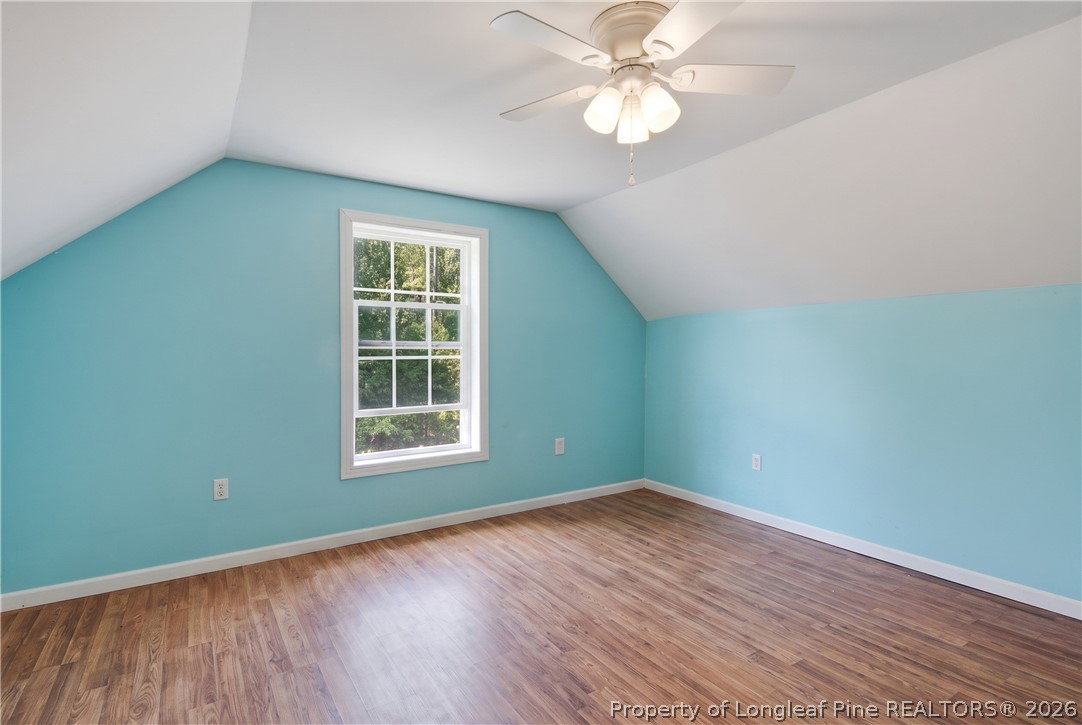
Embrace idyllic country living in the peaceful Cedar Creek area with this incredible home situated on just under 5 sprawling acres! Enjoy the perfect balance of rural tranquility and everyday convenience, located a mere 10 minutes from quick I-95 access. A welcoming front porch allows for relaxing and enjoying the beautiful outdoors, while a convenient handicap ramp ensures easy access into the home. Inside, discover a thoughtfully designed split floor plan featuring a three-bedroom, two-bathroom main living area. The heart of the home is a spacious eat-in kitchen, complete with a center island, a gas stove for the home chef, and easy access to the dedicated first-floor laundry room. Unwind in the relaxing back sunroom, equipped with a built-in heater for cozy seasonal use while you overlook your property. The home is equipped with a robust 5-ton HVAC system to keep you comfortable year-round. In addition to the 1795 (heated) sq ft...upstairs offers incredible flexibility with a massive bonus room alongside an additional bedroom and full bathroom, making it a perfect private guest suite, media room, or home office once heated adds over 850 sq ft to the property (instant equity). There is a large fenced-in area in the yard for pets or play and the property includes an outdoor grill perfect for hosting cookouts or just keeping the inside cool by not running the stove. This expansive property is a rare find. Don't miss your chance to call this slice of country paradise your own!
/u.realgeeks.media/darkhorsesellsusa/darkhorse_group_logo.png)
Additional Information
- Interior Features
- Ceiling Fan(s), Eat-in Kitchen, His and Hers Closets, Primary Downstairs, Multiple Closets, Open Floorplan, Sun Room
- Exterior Features
- Fence
- Property Description
- Modular/Prefab
- Flooring
- Carpet, Laminate, Vinyl
- Appliances
- Gas Range, Refrigerator, Stainless Steel Appliance(s)
- Heating
- Heat Pump
- Parking Features
- Detached Carport
- Middle School
- Mac Williams Middle School
- High School
- Cape Fear Senior High