305 Maddox Drive, Aberdeen, NC 28315
- $355,990
- 3
- BD
- 3
- BA
- 2,340
- SqFt




Courtesy of DR HORTON INC.
- List Price
- $355,990
- Status
- ACTIVE
- Days on Market
- 72
- Price Change
- ▼ $4,000 1788996652
- MLS#
- 765613
- Subtype
- Residential
- Style
- Two Story
- Architectural Style
- Two Story
- New Construction
- Yes
- Year Built
- 2026
- Bedrooms
- 3
- Bathrooms
- 3
- Full Baths
- 2
- Half Baths
- 1
- Living Area
- 2,340
- Acres
- 0.21
- Subdivision
- Martin Farms
Property Description
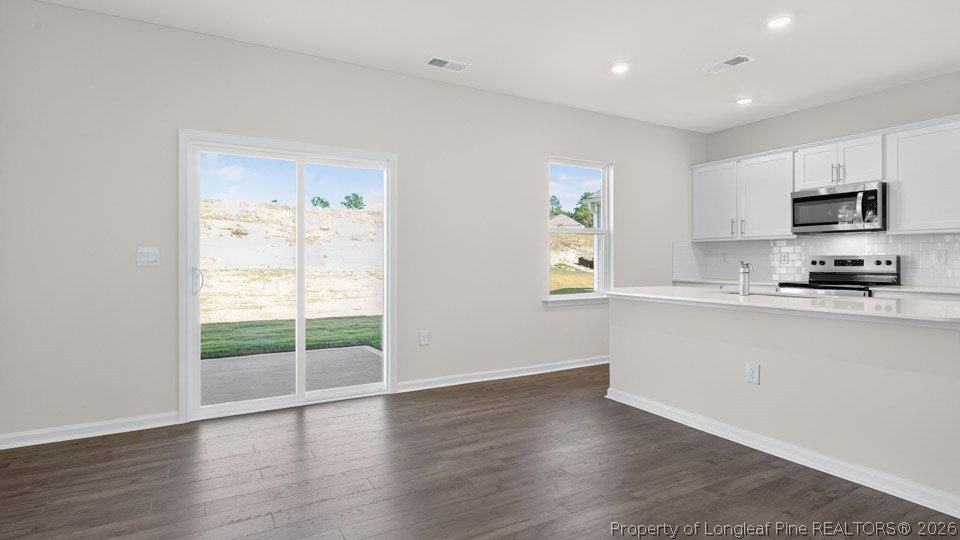
Welcome to 305 Maddox Drive at Martin Farms located in Aberdeen, NC. This Galen home offers 3 bedrooms, 2.5 bathrooms, approximately 2,340 square feet, and a 2-car garage. The first-floor centers around a spacious Great Room that connects to the kitchen and dining area, creating a comfortable setting for everyday living and entertaining. The kitchen features quartz countertops, stainless steel appliances, shaker-style cabinetry with crown molding, a ceramic tile backsplash, a large island, and a walk-in pantry for added storage. A dedicated study near the front of the home provides a private space for working from home, managing daily tasks, or pursuing hobbies. Just off the main living area, the rear patio offers a convenient place to relax and enjoy the outdoors. Upstairs, the primary suite includes a walk-in closet, dual vanities, a walk-in shower, and a private water closet. Two additional bedrooms, a full bathroom, a centrally located laundry room, and a spacious loft complete the second floor. Photos are not of the actual home or interior features and are representative of the floor plan only.
/u.realgeeks.media/darkhorsesellsusa/darkhorse_group_logo.png)
Additional Information
- Interior Features
- Bathtub, Den, Double Vanity, Eat-in Kitchen, High Ceilings, Home Office, Kitchen Island, Loft, Living/Dining Room, Bath in Primary Bedroom, Open Floorplan, Pantry, Quartz Counters, Smooth Ceilings, Storage, Smart Home, Smart Light(s), Separate Shower, Smart Thermostat, Tub Shower, Unfurnished
- Exterior Features
- Other, Porch, Patio, Rain Gutters
- HOA Fee
- $70
- Property Description
- Two Story
- Flooring
- Laminate, Vinyl, Carpet
- Appliances
- Dishwasher, Free-Standing Electric Range, Microwave, Stainless Steel Appliance(s)
- Heating
- Electric
- Air Conditioning
- Central Air, Electric
- Stories
- 2
- Levels
- Two
- Parking Features
- Attached, Garage, Garage Door Opener
- Garage Spaces
- 2
- Middle School
- Southern Middle School
- High School
- Pinecrest High School