2929 Brookberry Court, Fayetteville, NC 28306
- $272,000
- 4
- BD
- 2
- BA
- 1,573
- SqFt




Courtesy of BIRCH & BEAM REALTY
- List Price
- $272,000
- Status
- ACTIVE
- Days on Market
- 22
- MLS#
- 765670
- Subtype
- Residential
- Style
- Ranch
- Architectural Style
- Ranch
- Year Built
- 2000
- Bedrooms
- 4
- Bathrooms
- 2
- Full Baths
- 2
- Living Area
- 1,573
- Subdivision
- Tarleton Plan
Property Description
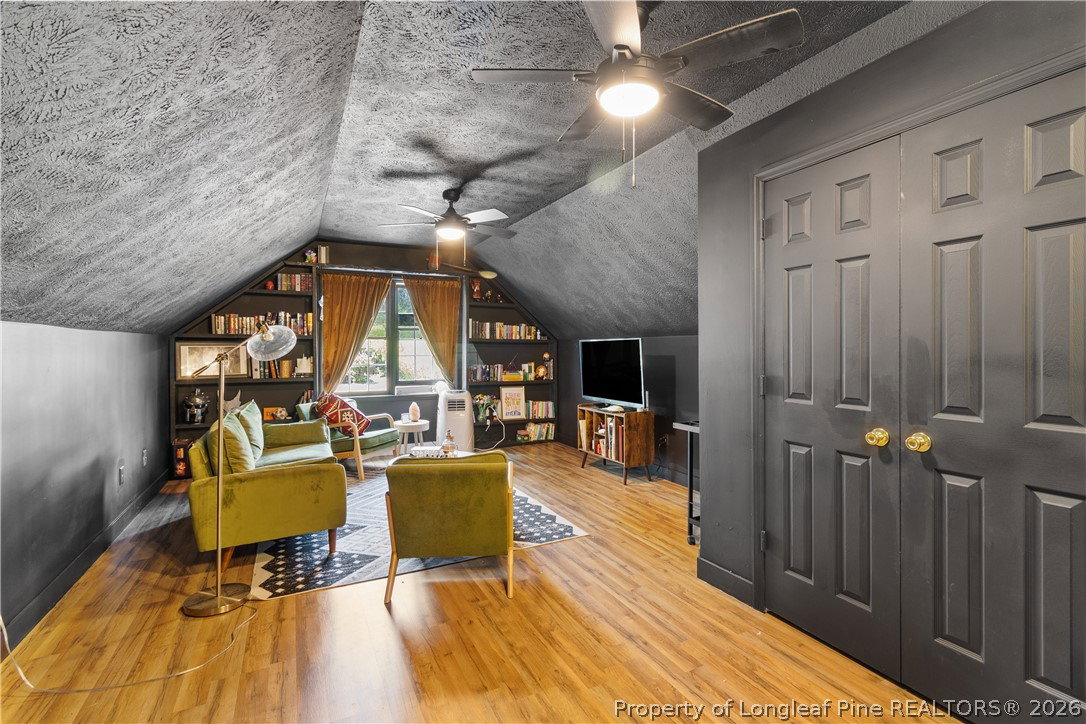
Tucked away at the end of a quiet cul-de-sac in the highly sought-after Jack Britt School District, this beautifully updated 4-bedroom, 2-bath home offers the perfect blend of privacy, comfort, and convenience. Step inside to discover an inviting open-concept floor plan designed for both everyday living and effortless entertaining. Fresh interior paint, brand-new flooring, and numerous repairs completed prior to listing make this home truly move-in ready. The spacious primary suite is a relaxing retreat featuring a walk-in closet and a beautifully updated en-suite bathroom. The renovated hall bathroom offers modern finishes, while the upstairs bonus room with a closet serves as a versatile fourth bedroom, guest suite, home office, or flex space. The kitchen is ready for its new owners with a new range and microwave installed in 2025, and you'll enjoy added peace of mind with a new roof completed in 2024. Outside is where this home truly shines. Enjoy your morning coffee or unwind after a long day on the freshly painted back deck overlooking a peaceful creek. With no neighbors on either side or behind the property, this cul-de-sac lot offers a rare sense of privacy while still being just minutes from shopping, dining, schools, and Fort Bragg. If you've been searching for a move-in-ready home with thoughtful updates, a functional layout, and a private setting in one of Fayetteville's most desirable school districts, this is one you won't want to miss. Schedule your private showing today!
/u.realgeeks.media/darkhorsesellsusa/darkhorse_group_logo.png)
Additional Information
- Interior Features
- Bookcases, Breakfast Area, Bathtub, Eat-in Kitchen, Garden Tub/Roman Tub, Open Concept, Walk-In Closet(s)
- Exterior Features
- Deck
- Property Description
- Ranch
- Flooring
- Laminate, Luxury Vinyl Plank
- Appliances
- Dishwasher, Electric Cooktop, Electric Oven, Microwave, Range, Refrigerator
- Heating
- Electric, Forced Air, Window Unit
- Air Conditioning
- Central Air, Electric, Window Unit(s)
- Parking Features
- Attached, Garage
- Garage Spaces
- 2
- Elementary School
- New Century International
- Middle School
- New Century Middle
- High School
- Jack Britt Senior High