307 N Prince Henry Way, Cameron, NC 28326
- $360,000
- 4
- BD
- 3
- BA
- 2,045
- SqFt


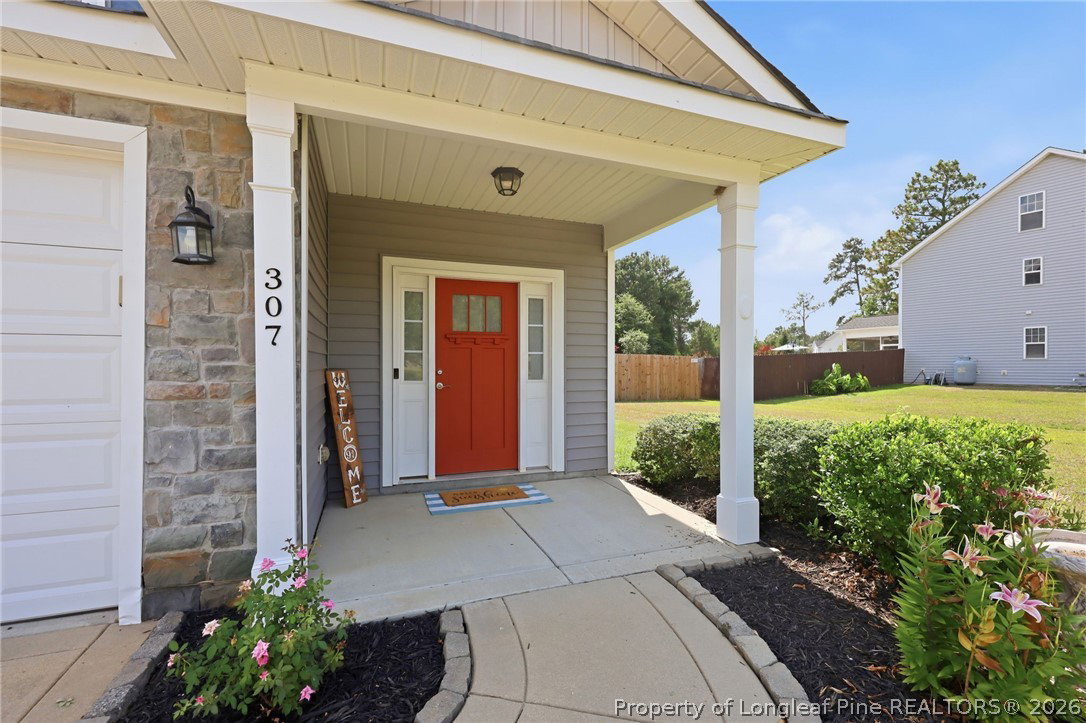


Courtesy of CAROLINA SUMMIT GROUP #1
- List Price
- $360,000
- Status
- ACTIVE
- Days on Market
- 68
- Price Change
- ▼ $5,000 1789014120
- MLS#
- 765680
- Subtype
- Residential
- Style
- Two Story
- Architectural Style
- Two Story
- Year Built
- 2014
- Bedrooms
- 4
- Bathrooms
- 3
- Full Baths
- 2
- Half Baths
- 1
- Living Area
- 2,045
- Acres
- 0.47
- Subdivision
- Sinclair
Property Description
Welcome to this beautifully updated four-bedroom home in the highly sought-after Sinclair subdivision of Moore County! Offering just over 2,000 square feet, this home features an open-concept floor plan designed for both everyday living and entertaining. The spacious living room showcases a cozy fireplace and flows seamlessly into the dining area and kitchen, complete with granite countertops and stainless steel appliances. Upstairs, you’ll find the generous primary suite featuring an upgraded walk-in shower, private bath, and a spacious walk-in closet. Three additional bedrooms and a conveniently located laundry room complete the second floor. Situated on a large lot with a privacy-fenced backyard, the outdoor space offers plenty of room to relax and entertain, featuring a covered back porch, fire pit, and storage shed. Additional updates include new flooring throughout the home and both HVAC units replaced in 2023, providing added peace of mind for the next owner. Residents of Sinclair enjoy a welcoming neighborhood atmosphere with a community pond near the entrance and organized events throughout the year, including popular food truck gatherings. Conveniently located near shopping, dining, and with an easy commute to Fort Bragg, this move-in-ready home offers the perfect blend of comfort, convenience, and community.
/u.realgeeks.media/darkhorsesellsusa/darkhorse_group_logo.png)
Additional Information
- Interior Features
- Attic, Ceiling Fan(s), Double Vanity, Entrance Foyer, Granite Counters, Kitchen Island, Storage, Walk-In Closet(s), Window Treatments
- Exterior Features
- Fence, Fire Pit, Porch, Storage
- HOA Fee
- $33
- Property Description
- Two Story
- Flooring
- Luxury Vinyl Plank, Carpet
- Appliances
- Dishwasher, Electric Oven, Microwave, Refrigerator
- Heating
- Heat Pump
- Air Conditioning
- Central Air, Electric
- Stories
- 2
- Levels
- Two
- Parking Features
- Attached, Garage
- Garage Spaces
- 2
- Middle School
- Crains Creek Middle School
- High School
- Union Pines High