3303 Quarry Drive, Fayetteville, NC 28303
- $460,000
- 3
- BD
- 4
- BA
- 2,750
- SqFt






Courtesy of LPT REALTY LLC
- List Price
- $460,000
- Status
- ACTIVE
- Days on Market
- 72
- MLS#
- 765772
- Subtype
- Residential
- Style
- Two Story
- Architectural Style
- Two Story
- Year Built
- 1989
- Bedrooms
- 3
- Bathrooms
- 4
- Full Baths
- 3
- Half Baths
- 1
- Living Area
- 2,750
- Acres
- 0.37
- Subdivision
- Howard Ac
Property Description
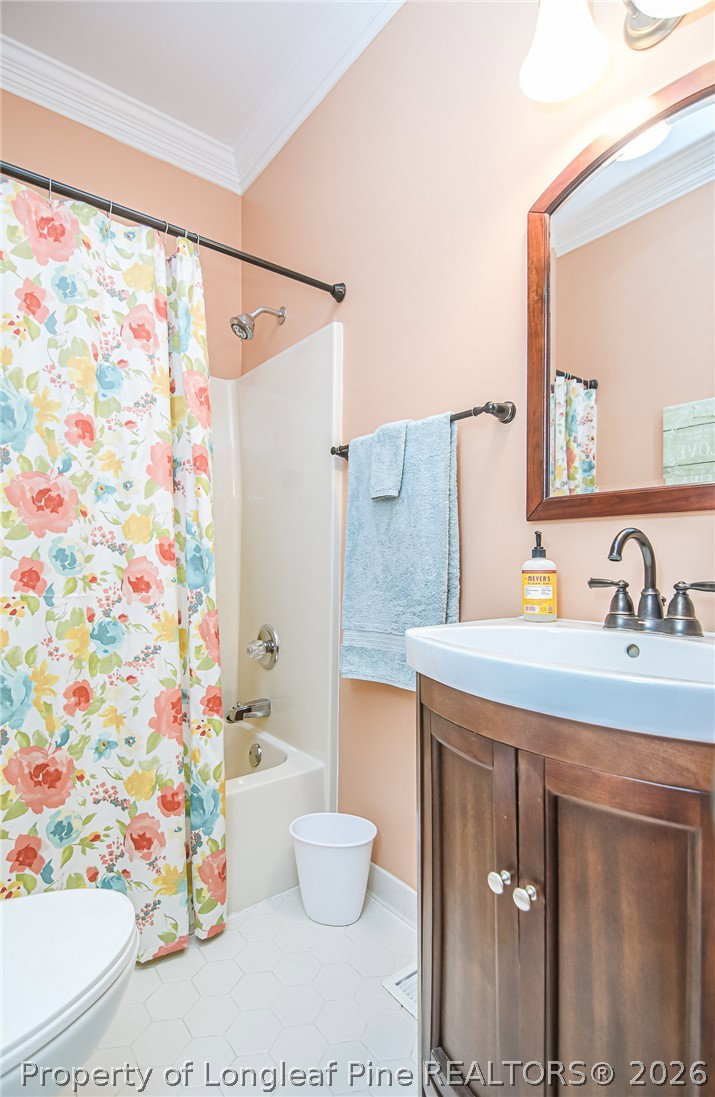
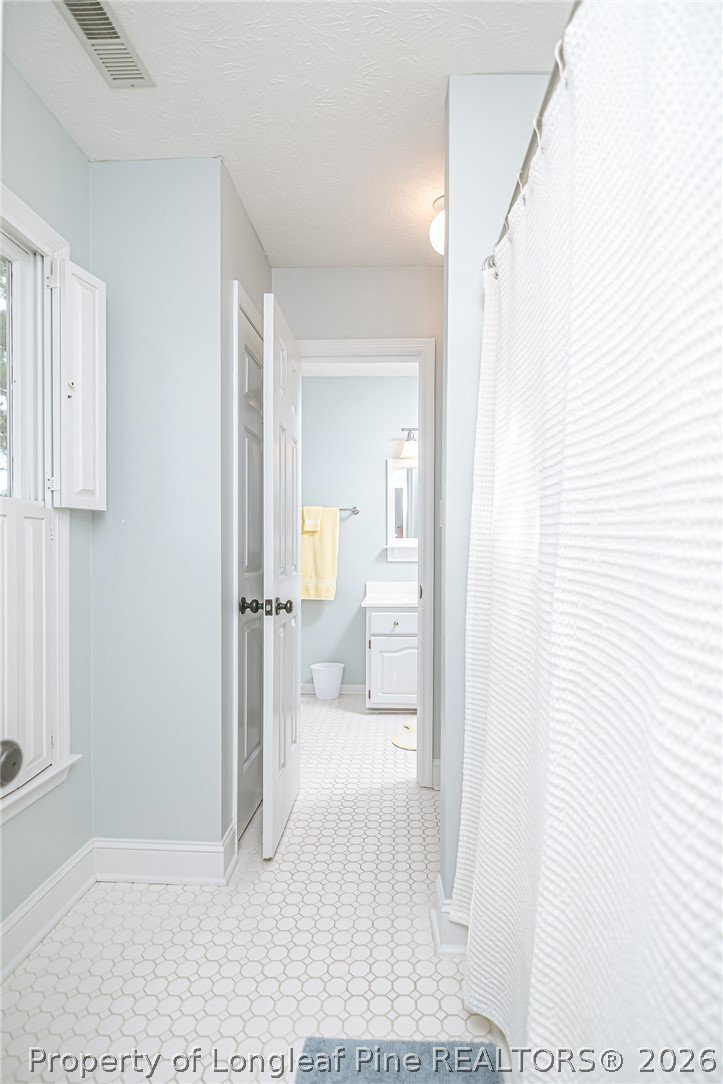
Stunning 2-story home nestled in the established Howard Acres neighborhood on a spacious lot! This 3-bedroom, 3.5-bath home — including a convenient Jack-and-Jill bathroom upstairs — offers 2,750 sq ft of comfortable living and a finished bonus room with closet that can be used as a 4th bedroom, playroom, or media space. The main living area features a cozy family room fireplace, crown molding, and a mix of hardwood, tile, carpet, and vinyl flooring throughout, plus a dedicated office on the main floor for work-from-home flexibility. The kitchen boasts granite countertops and an abundance of cabinet storage, and comes equipped with a range, microwave, dishwasher, and refrigerator, plus a separate formal dining room for entertaining. Upstairs you'll find generously sized bedrooms, convenient second-floor laundry, and a master bath with dual sinks and a walk-in shower. Outside, enjoy a large deck overlooking a beautifully treed lot, complete with a gorgeous magnolia — plenty of room to relax and roam. Located in the heart of Fayetteville, this one is close to everything and ready to welcome you home!
/u.realgeeks.media/darkhorsesellsusa/darkhorse_group_logo.png)
Additional Information
- Interior Features
- Built-in Features, Ceiling Fan(s), Crown Molding, Dining Area, Separate/Formal Dining Room, Entrance Foyer, Eat-in Kitchen, Separate/Formal Living Room, Granite Counters, Home Office, Separate Shower, Walk-In Closet(s), Walk-In Shower
- Exterior Features
- Deck
- Property Description
- Two Story
- Flooring
- Hardwood, Tile, Vinyl, Carpet
- Appliances
- Dishwasher, Microwave, Range, Refrigerator
- Heating
- Heat Pump
- Air Conditioning
- Central Air, Electric
- Stories
- 2
- Levels
- Two
- Parking Features
- Attached, Garage, Garage Faces Side
- Garage Spaces
- 2
- Elementary School
- Vanstory Hills Elementary (3-5)
- Middle School
- Max Abbott Middle School
- High School
- Terry Sanford Senior High