3003 Marcus James Drive, Fayetteville, NC 28306
- $385,000
- 4
- BD
- 3
- BA
- 2,679
- SqFt






Courtesy of EXP REALTY LLC
- List Price
- $385,000
- Status
- ACTIVE
- Days on Market
- 59
- Price Change
- ▼ $4,000 1786125860
- MLS#
- 765957
- Subtype
- Residential
- Style
- One and One Half Story
- Architectural Style
- One and One Half Story
- Year Built
- 2001
- Bedrooms
- 4
- Bathrooms
- 3
- Full Baths
- 3
- Living Area
- 2,679
- Acres
- 0.22
- Subdivision
- Birch Crk
Property Description
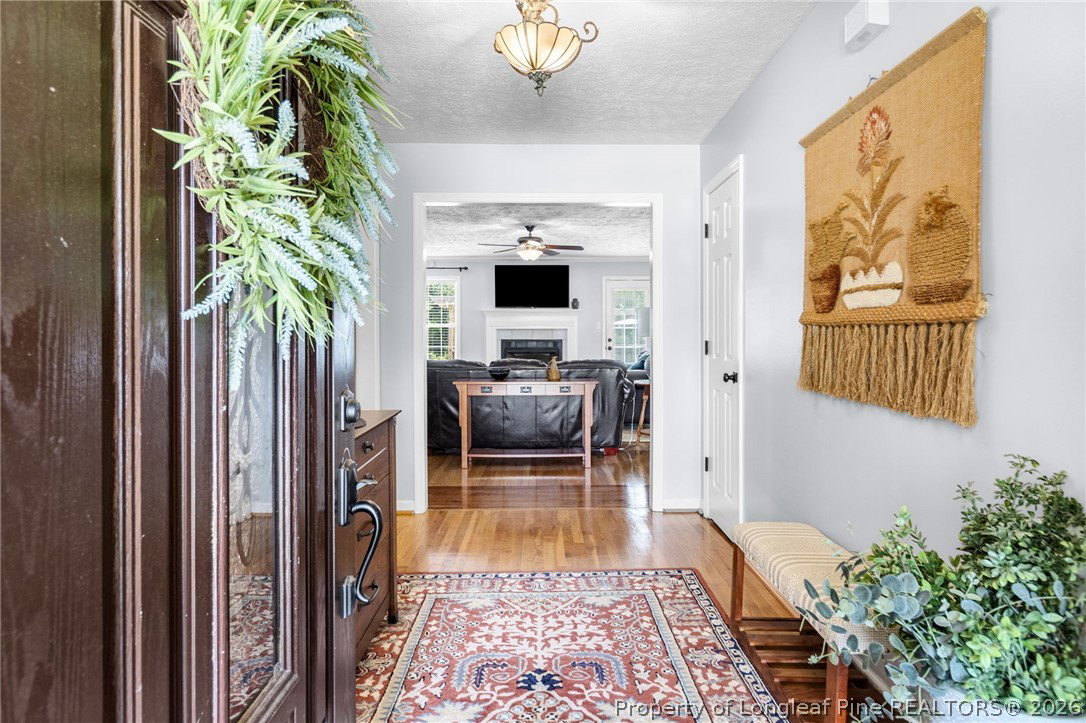
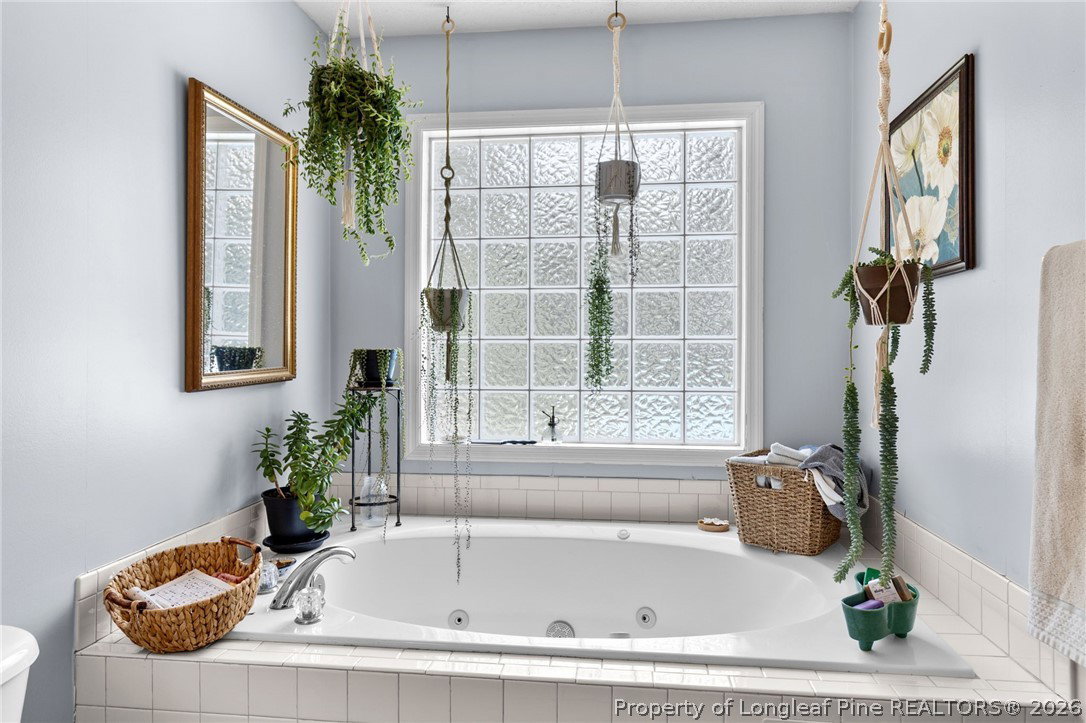
Welcome to this beautifully maintained 4-bedroom, 3-bathroom home nestled in the highly sought-after Birch Creek neighborhood and located within the desirable Jack Britt School District. Offering a thoughtful layout, quality updates, and a private backyard retreat, this home is ready for its next owners. Step inside to find beautiful hardwood floors and a warm, inviting atmosphere. The main level features a spacious primary suite complete with a luxurious en-suite bathroom showcasing a gorgeous garden tub, perfect for unwinding after a long day. Two additional bedrooms and a full bathroom are also conveniently located on the first floor. Upstairs, you'll find a versatile bonus room, an additional bedroom, and a full bathroom—creating the ideal space for a multigenerational living arrangement, guest suite, or private home office. Enjoy your own backyard oasis featuring an above-ground pool and spacious deck, perfect for entertaining, cooling off during the summer months, or simply relaxing while taking in the peaceful wooded backdrop. The backyard backs up to mature trees, offering added privacy and a tranquil setting. Additional updates include a new HVAC system installed in 2025, a roof replaced in 2019, and a crawlspace dehumidifier for added comfort and peace of mind. With it's flexible floor plan, desirable location, and beautiful outdoor living space, this home offers the perfect combination of comfort, functionality, and privacy. Don't miss your opportunity to make it yours!
/u.realgeeks.media/darkhorsesellsusa/darkhorse_group_logo.png)
Additional Information
- Interior Features
- Ceiling Fan(s), Dining Area, Separate/Formal Dining Room, Double Vanity, Garden Tub/Roman Tub, Primary Downstairs, Bath in Primary Bedroom, Pantry, Quartz Counters, Separate Shower, Walk-In Shower, Window Treatments
- Exterior Features
- Deck, Fence, Pool, Porch, Rain Gutters
- Property Description
- One and One Half Story
- Flooring
- Hardwood, Tile
- Appliances
- Dishwasher, Electric Cooktop, Electric Oven, Disposal, Microwave, Oven, Range, Refrigerator, Water Heater
- Heating
- Forced Air, Gas
- Air Conditioning
- Central Air
- Levels
- One and One Half
- Pool Type
- Above Ground, Indoor
- Parking Features
- Attached, Garage
- Garage Spaces
- 2
- Middle School
- John Griffin Middle School
- High School
- Jack Britt Senior High