40 Dover Court E, Sanford, NC 27332
- $292,500
- 3
- BD
- 3
- BA
- 1,950
- SqFt




Courtesy of EXP REALTY LLC
- List Price
- $292,500
- Status
- PENDING
- Days on Market
- 14
- MLS#
- 766019
- Subtype
- Residential
- Style
- Two Story
- Architectural Style
- Two Story
- Year Built
- 2003
- Bedrooms
- 3
- Bathrooms
- 3
- Full Baths
- 2
- Half Baths
- 1
- Living Area
- 1,950
- Acres
- 0.35
- Subdivision
- Highland Forest
Property Description
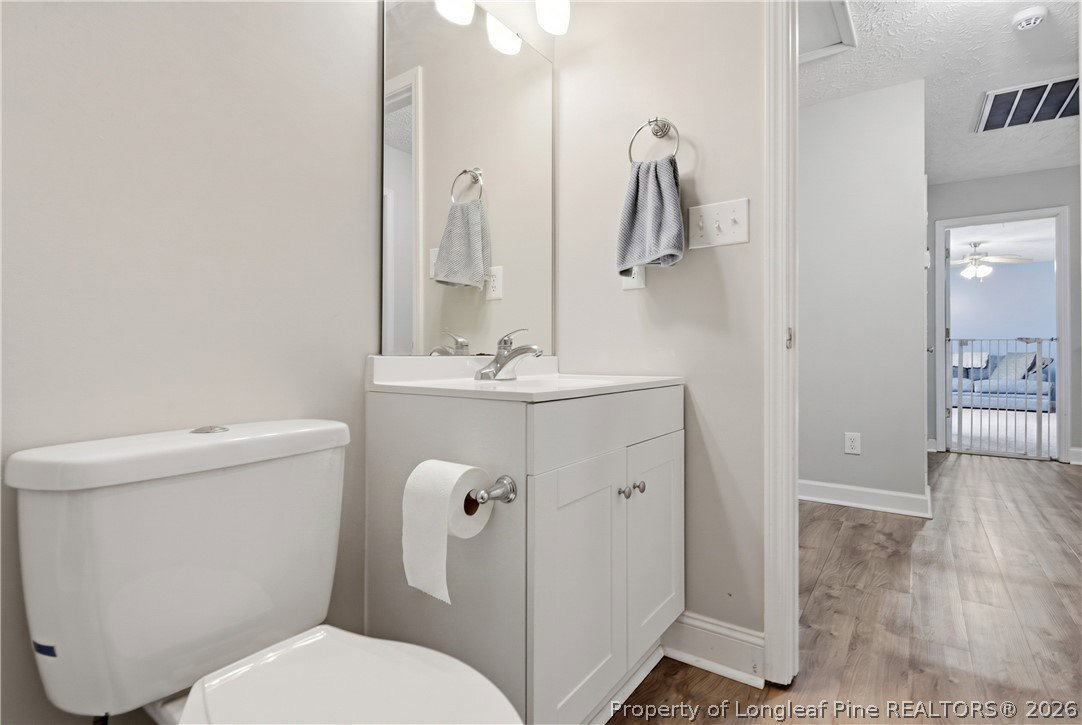
Welcome to this beautifully maintained two story home in the heart of Harnett County! Relax on the inviting front porch before stepping inside to a spacious living room featuring a cozy fireplace and convenient drop zone just inside the front entry. Luxury vinyl plank flooring flows throughout the entire main level, leading into a functional galley style kitchen complete with stainless steel appliances, an eat in dining area, abundant cabinet storage, and generous countertop space. Upstairs, you’ll find all bedrooms along with the conveniently located laundry room. The spacious primary suite offers two walk in closets, while the ensuite bath features a tub and shower combination along with a linen closet for additional storage. A versatile bonus room with a private office enclosed by French doors provides the perfect space for working from home, hobbies, or a playroom. Step outside and discover your own backyard retreat. Enjoy evenings on the covered porch, entertain on the deck beneath the pergola, or unwind in the Jacuzzi. Gardening enthusiasts will love the mature muscadine grapevine, which produced an impressive 13 pounds of grapes last year. Additional highlights include a two car garage and a brand new roof installed in 2026. This home offers the perfect combination of comfort, functionality, and outdoor living in a convenient Harnett County location.
/u.realgeeks.media/darkhorsesellsusa/darkhorse_group_logo.png)
Additional Information
- Interior Features
- Bathtub, Ceiling Fan(s), Dual Closets, Entrance Foyer, Eat-in Kitchen, His and Hers Closets, Kitchen/Dining Combo, Multiple Closets, Tub Shower, Walk-In Closet(s), Window Treatments
- Exterior Features
- Deck, Fence, Hot Tub/Spa, Outdoor Grill, Porch
- Property Description
- Two Story
- Flooring
- Laminate, Tile, Carpet
- Appliances
- Dishwasher, Microwave, Range, Refrigerator
- Heating
- Heat Pump, Zoned
- Air Conditioning
- Central Air, Electric
- Stories
- 2
- Levels
- Two
- Parking Features
- Attached, Garage
- Garage Spaces
- 2
- Elementary School
- Highland Elementary
- Middle School
- Highland Middle School
- High School
- Western Harnett High School