1934 Forest Hills Drive, Fayetteville, NC 28303
- $293,900
- 3
- BD
- 2
- BA
- 1,969
- SqFt






Courtesy of HOUSEWELL.COM REALTY OF NC, LLC
- List Price
- $293,900
- Status
- ACTIVE
- Days on Market
- 62
- Price Change
- ▼ $1,000 1787362889
- MLS#
- 766067
- Subtype
- Residential
- Style
- One Story
- Architectural Style
- One Story
- Year Built
- 1964
- Bedrooms
- 3
- Bathrooms
- 2
- Full Baths
- 2
- Living Area
- 1,969
- Acres
- 0.82
- Subdivision
- Forest H
Property Description
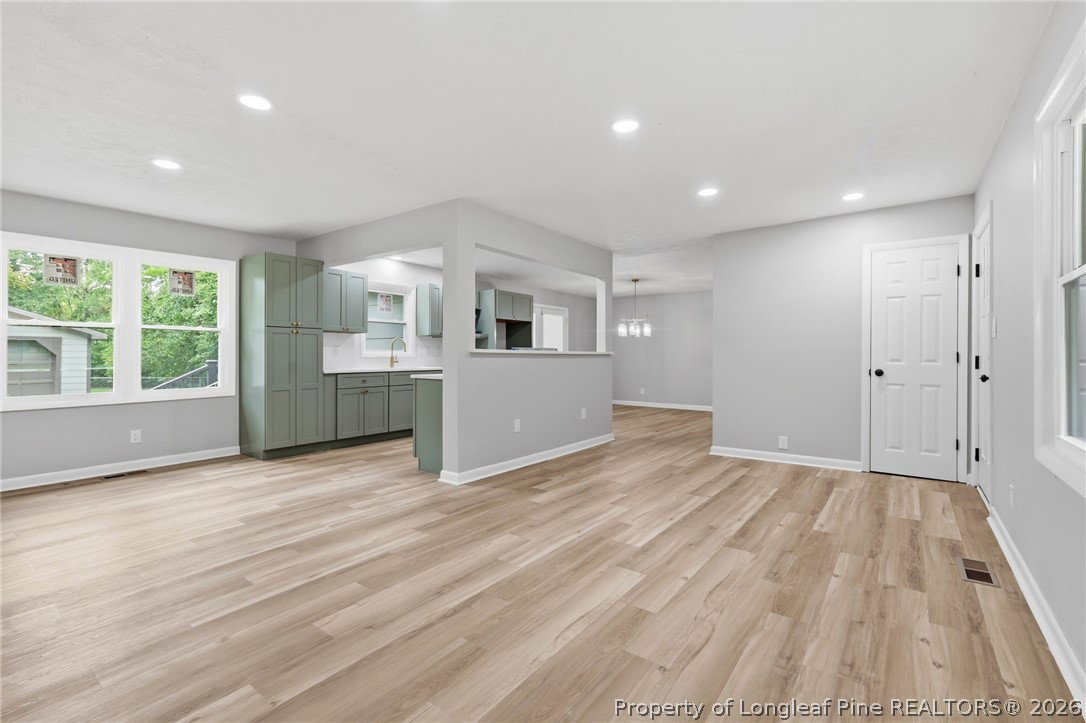
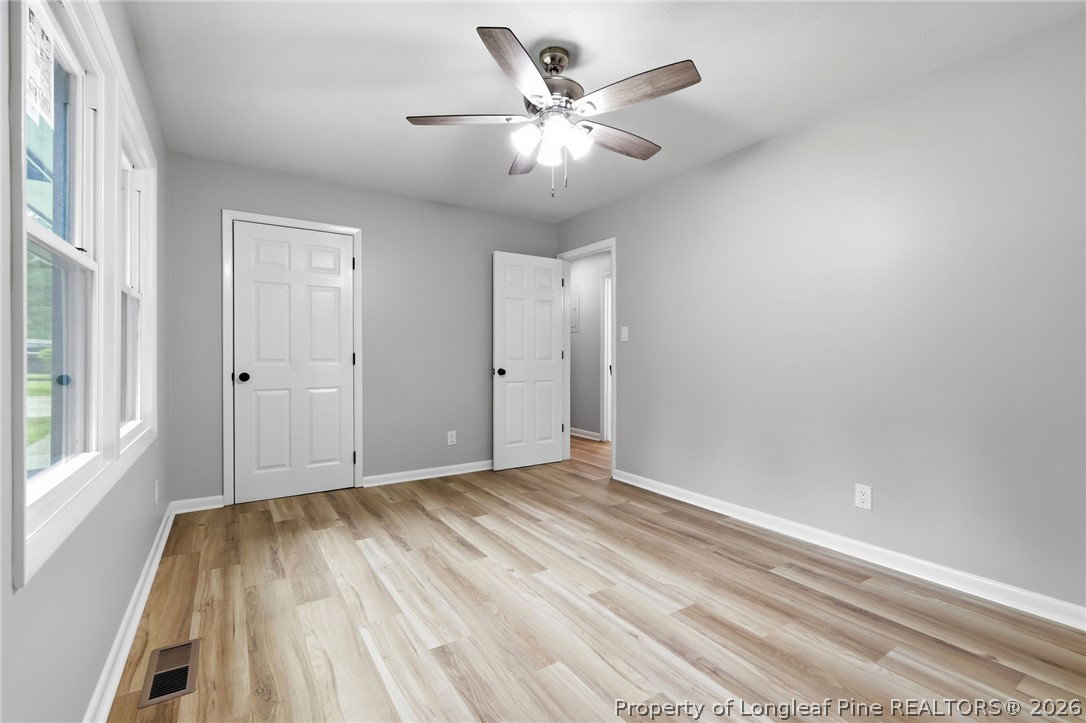
Welcome Home to 1934 Forest Hills Drive! Nestled on an expansive, sprawling 0.82-acre lot in an established Fayetteville neighborhood, this fully remodeled ranch-style masterpiece perfectly blends modern luxury with everyday functionality. Step inside and be greeted by a bright, warm, and inviting open-concept living area designed for seamless entertaining and comfortable living. The spacious, oversized rooms flow beautifully, highlighted by gorgeous new windows that drench the entire home in warm, natural light, and high-end modern finishes that feel both premium and cozy. The crown jewel of the home is the massive, private primary suite. This true retreat features a colossal walk-in closet and a designer primary bathroom that feels like a five-star spa—complete with a custom double vanity and premium tilework. Car Enthusiasts, Hobbyists, & Creators Rejoice! Outside of the 1-car attached garage, the backyard boasts an incredible, rare 3-car detached garage equipped with a fully wired workshop with electric. Whether you need storage for vehicles, a space for weekend projects, or a dedicated studio, this workshop is an absolute dream setup! Step onto the spacious back deck to overlook your private, park-like backyard oasis. Rest easy knowing the big-ticket items are completely taken care of with a brand-new roof and new windows ensuring maximum energy efficiency. Perfect for commuters and professionals alike, you are situated in a quiet, established area just minutes from the heart of Fayetteville, premium shopping, local dining, and major thoroughfares for a quick and easy commute! This one-of-a-kind property offers the perfect combination of space, high-end updates, and rare workshop capabilities. Don't wait—schedule your private tour today and see why this is the perfect place to call home!
/u.realgeeks.media/darkhorsesellsusa/darkhorse_group_logo.png)
Additional Information
- Property Description
- One Story
- Flooring
- Luxury Vinyl Plank, Tile
- Appliances
- Built-In Electric Oven, Built-In Electric Range, Dishwasher, Microwave
- Heating
- Electric
- Air Conditioning
- Central Air
- Stories
- 1
- Levels
- One
- Parking Features
- Attached, Detached, Garage
- Garage Spaces
- 3
- Middle School
- Nick Jeralds Middle School
- High School
- E. E. Smith High