3061 Platinum Circle, West End, NC 27376
- $419,990
- 4
- BD
- 4
- BA
- 3,108
- SqFt




Courtesy of DR HORTON INC.
- List Price
- $419,990
- Status
- PENDING
- Days on Market
- 61
- MLS#
- 766124
- Subtype
- Residential
- Style
- Two Story
- Architectural Style
- Two Story
- New Construction
- Yes
- Year Built
- 2026
- Bedrooms
- 4
- Bathrooms
- 4
- Full Baths
- 3
- Half Baths
- 1
- Living Area
- 3,108
- Acres
- 1.28
- Subdivision
- Gretchen Pines
Property Description
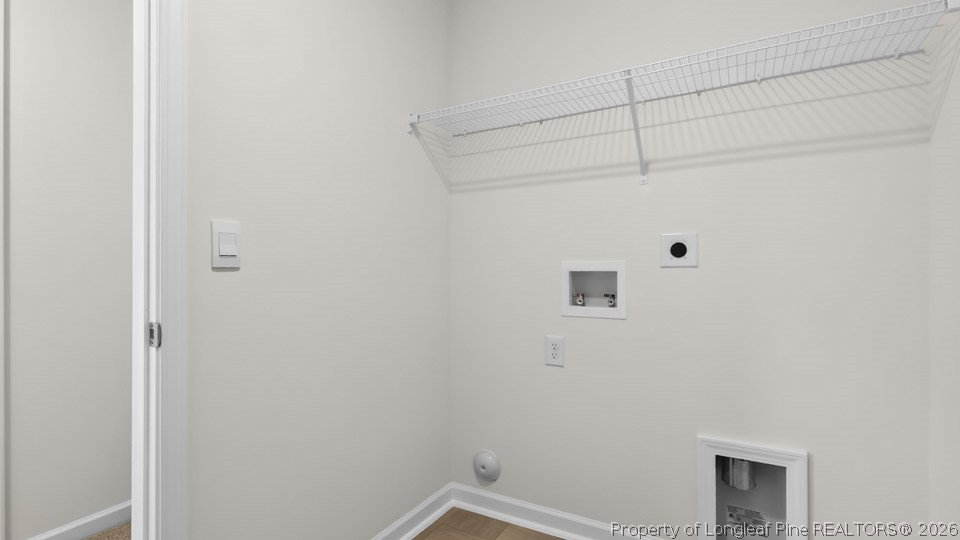
Welcome to 3061 Platinum Circle in Gretchen Pines, featuring the Columbia floor plan with an optional first-floor office and French doors. Set on an oversized homesite backing to trees, this home provides a private backyard setting and plenty of room to enjoy the outdoors. Inside, the open-concept layout seamlessly connects the kitchen, breakfast area, and living room, making it ideal for both entertaining and everyday life. The kitchen features quartz countertops, stainless steel appliances, a spacious island, and a walk-in pantry. The optional first-floor office with French doors creates a dedicated space for working from home or quiet study. Upstairs, a spacious loft and generously sized bedrooms offer room for everyone to spread out and relax. Photos are not of the actual home or interior features and are representative of the floor plan only.
/u.realgeeks.media/darkhorsesellsusa/darkhorse_group_logo.png)
Additional Information
- Interior Features
- Attic, Breakfast Area, Bathtub, Dining Area, Den, Separate/Formal Dining Room, Double Vanity, Eat-in Kitchen, Home Office, Kitchen Island, Loft, Living/Dining Room, Bath in Primary Bedroom, Open Floorplan, Pantry, Pull Down Attic Stairs, Quartz Counters, Smooth Ceilings, Storage, Smart Light(s), Separate Shower
- Exterior Features
- Deck, Smart Light(s), Smart Lock(s)
- HOA Fee
- $50
- Property Description
- Two Story
- Flooring
- Laminate, Vinyl, Carpet
- Appliances
- Dishwasher, Electric Range, Free-Standing Electric Range, Microwave, Stainless Steel Appliance(s)
- Heating
- Electric
- Stories
- 2
- Levels
- Two
- Parking Features
- Attached, Garage, Garage Door Opener
- Garage Spaces
- 2
- Middle School
- West Pine Middle School
- High School
- Pinecrest High School