207 Somerset Drive, Raeford, NC 28376
- $260,000
- 3
- BD
- 2
- BA
- 1,661
- SqFt




Courtesy of KELLER WILLIAMS REALTY (PINEHURST)
Buyer Representative Coldwell Banker HPW
- Sold Price
- $260,000
- List Price
- $270,000
- Status
- CLOSED
- Days on Market
- 31
- Closing Date
- Aug 18, 2026
- MLS#
- 766160
- Subtype
- Residential
- Style
- Ranch
- Architectural Style
- Ranch
- Year Built
- 2002
- Bedrooms
- 3
- Bathrooms
- 2
- Full Baths
- 2
- Living Area
- 1,661
- Acres
- 0.46
- Subdivision
- Somerset
Property Description
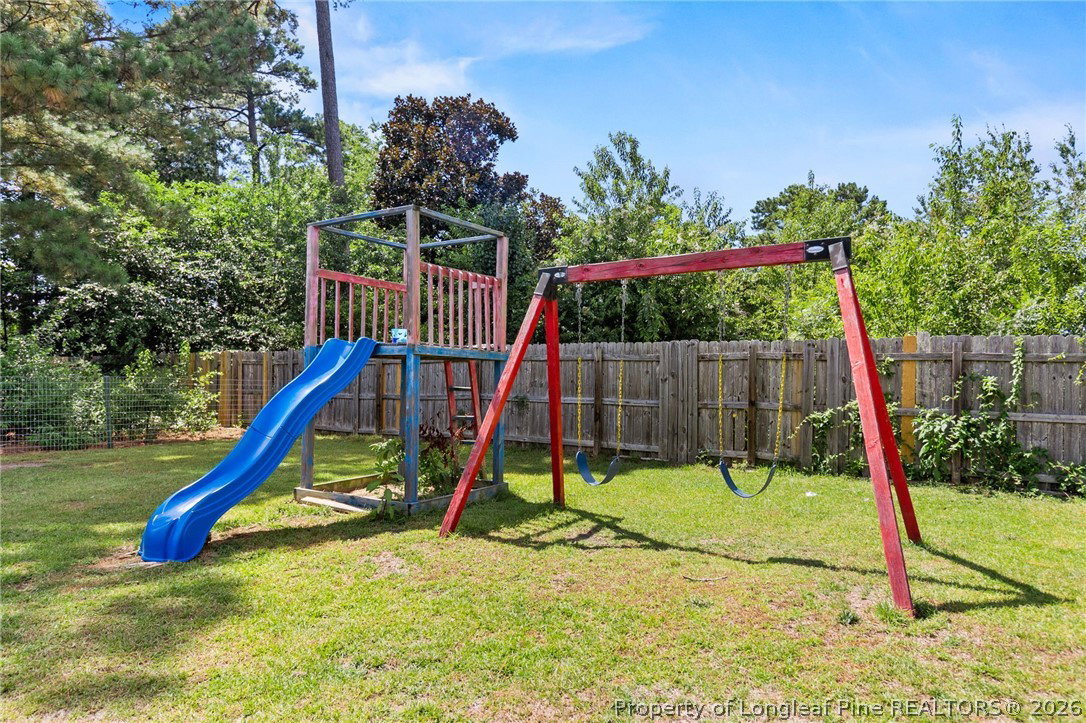
Welcome to 207 Somerset Drive in Raeford! This well-maintained home offers an inviting open floor plan designed for comfortable everyday living and effortless entertaining. The spacious living area flows into the kitchen and dining space, creating a functional layout with excellent natural light. The kitchen features granite countertops, tile backsplash, ample cabinet space, and a practical workspace for meal preparation. The primary suite offers a private bath, while two additional bedrooms and a versatile bonus room provide flexibility for a home office, hobby room, or additional living space. Outdoor features include a large backyard, a refinished deck ideal for relaxing or entertaining, Hardie Plank siding, and an attached two-car garage. Conveniently located with access to shopping, dining, major roadways, and everyday amenities, this home combines comfort, functionality, and value. This home is a 20 minute drive from Chicken ACP, and a 30 minute drive to Camp Mackall .
/u.realgeeks.media/darkhorsesellsusa/darkhorse_group_logo.png)
Additional Information
- Interior Features
- Ceiling Fan(s), Double Vanity, Eat-in Kitchen, Granite Counters, Garden Tub/Roman Tub, Kitchen/Dining Combo, Primary Downstairs, Bath in Primary Bedroom, Soaking Tub, Tub Shower, Vaulted Ceiling(s), Walk-In Closet(s), Window Treatments
- Exterior Features
- Fence, Porch
- Property Description
- Ranch
- Flooring
- Laminate, Vinyl, Carpet
- Appliances
- Dishwasher, Electric Cooktop, Electric Oven, Electric Range, Microwave, Range, Refrigerator
- Heating
- Electric, Forced Air
- Air Conditioning
- Central Air, Electric
- Parking Features
- Attached, Garage
- Garage Spaces
- 2
- Elementary School
- Don D Steed Elementary
- Middle School
- East Hoke Middle School
- High School
- Hoke County High School