3324 Amour Drive, Fayetteville, NC 28306
- $570,000
- 4
- BD
- 4
- BA
- 3,449
- SqFt




Courtesy of KELLER WILLIAMS REALTY (FAYETTEVILLE)
- List Price
- $570,000
- Status
- ACTIVE
- Days on Market
- 60
- Price Change
- ▼ $15,000 1789178549
- MLS#
- 766164
- Subtype
- Residential
- Style
- Two Story
- Architectural Style
- Two Story
- Year Built
- 2016
- Bedrooms
- 4
- Bathrooms
- 4
- Full Baths
- 3
- Half Baths
- 1
- Living Area
- 3,449
- Acres
- 0.53
- Subdivision
- Westhaven
Property Description
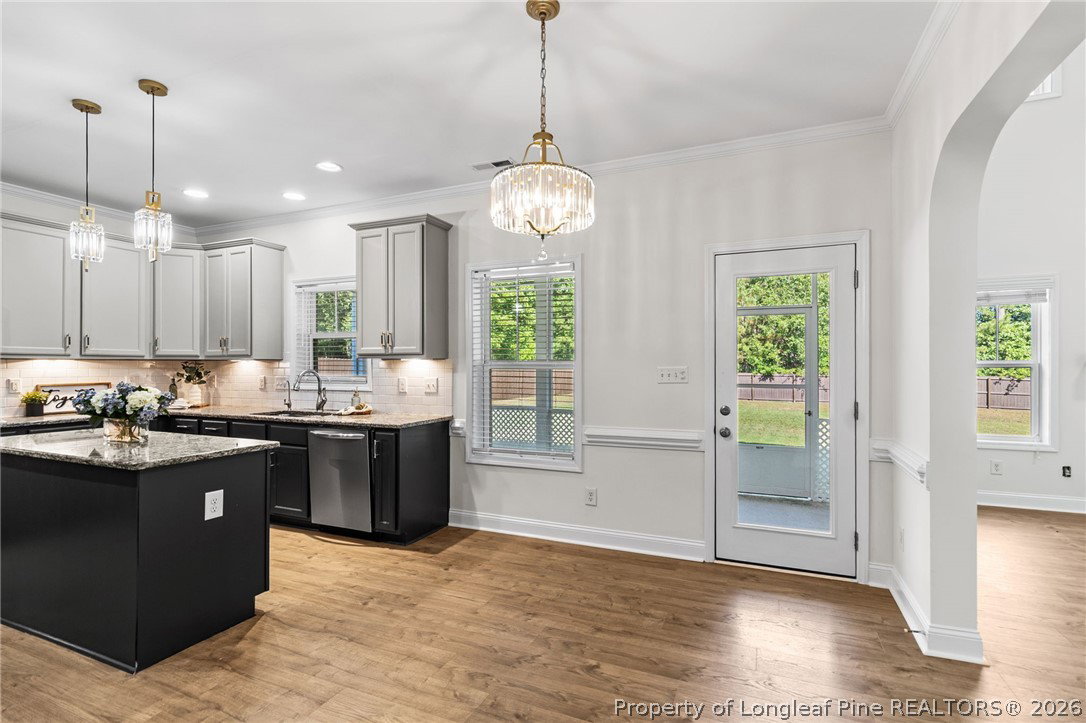
*$5,000 APPLIANCE ALLOWANCE! Get the fridge of your dreams* Luxury, comfort, and immediate value come together in this like-new 3,449 sq. ft. home in the highly sought-after Jack Britt School District. Thoughtfully updated and completely move-in ready, this home offers the perfect blend of upscale finishes and everyday functionality. A striking gas fireplace anchors the spacious living room, while custom wall paneling throughout adds timeless character and architectural charm. The chef-inspired kitchen is designed to impress with double ovens, abundant cabinetry, a walk-in pantry. Retreat to the luxurious primary suite featuring a spa-like bath with a tiled walk-in shower, soaking tub, and a custom closet system designed for effortless organization. Additional highlights include: Fresh interior paint; New carpet in upstairs bedrooms; Updated light fixtures; BottleFree whole-home water filtration system; Rain Bird irrigation system; Upstairs loft ideal for a home office or play space; Functional mudroom area off laundry room; Oversized 3-car garage with room for vehicles, storage, hobbies, or a home gym; Screened porch overlooking a large privacy-fenced backyard. Adding even more confidence to your investment, a recent pre-market appraisal valued the home at $600,000, offering buyers an exceptional opportunity at the list price of $585,000. This home truly checks every box—luxury finishes, modern updates, generous living space, and an unbeatable location—all ready for you to move in and enjoy built-in equity! Take a virtual tour here: https://my.matterport.com/show/?m=eKz6NqXSNFh
/u.realgeeks.media/darkhorsesellsusa/darkhorse_group_logo.png)
Additional Information
- Interior Features
- Attic, Tray Ceiling(s), Ceiling Fan(s), Dining Area, Coffered Ceiling(s), Separate/Formal Dining Room, Double Vanity, Eat-in Kitchen, Granite Counters, Garden Tub/Roman Tub, High Ceilings, Kitchen Island, Primary Downstairs, Pantry, Recessed Lighting, Storage, Separate Shower, Water Closet(s), Walk-In Closet(s), Window Treatments
- Exterior Features
- Fence, Sprinkler/Irrigation, Porch, Patio
- HOA Fee
- $160
- Property Description
- Two Story
- Flooring
- Luxury Vinyl Plank, Tile
- Appliances
- Built-In Gas Range, Double Oven, Dishwasher, Range
- Heating
- Heat Pump
- Air Conditioning
- Central Air, Electric
- Stories
- 2
- Levels
- Two
- Foundation
- Block, Stem Wall
- Parking Features
- Attached, Garage
- Garage Spaces
- 3
- Middle School
- John Griffin Middle School
- High School
- Jack Britt Senior High