5700 Nassau Drive, Fayetteville, NC 28314
- $259,000
- 3
- BD
- 3
- BA
- 1,948
- SqFt



Courtesy of RE/MAX CHOICE
- List Price
- $259,000
- Status
- PENDING
- Days on Market
- 59
- Price Change
- ▼ $6,000 1787246269
- MLS#
- 766288
- Subtype
- Residential
- Style
- Two Story
- Architectural Style
- Two Story
- Year Built
- 1982
- Bedrooms
- 3
- Bathrooms
- 3
- Full Baths
- 2
- Half Baths
- 1
- Living Area
- 1,948
- Acres
- 0.24
- Subdivision
- Lake Shore
Property Description
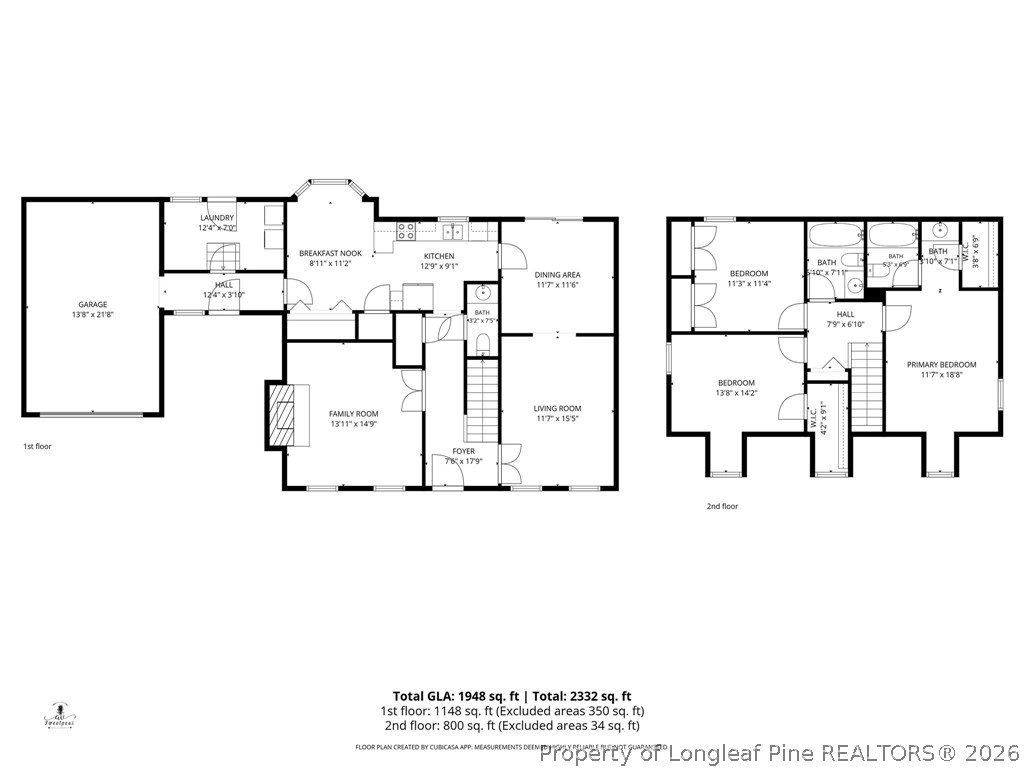
VA LOAN ASSUMABLE! Corner Lot | Updated Interior | Fenced Yard | Near Fort Bragg 3 Bedrooms | 2.5 Bathrooms | Move-In Ready | Two Living Areas Assumable VA loan opportunity on this beautifully updated 3-bedroom home — a rare chance for buyers to potentially lock in favorable financing. Ask your agent for details! This spacious home sits on a corner lot with a U-shaped driveway, attached garage, and large fenced backyard, just minutes from Fort Bragg, shopping, restaurants, and entertainment. Fresh, Move-In-Ready Updates — New luxury vinyl plank (LVP) flooring throughout the main level, fresh paint, updated light fixtures, and brand-new carpet upstairs make this home turnkey from day one. Flexible Floor Plan — Two separate living areas offer options for a living room, home office, playroom, or media room, plus a formal dining room and eat-in kitchen with easy flow for everyday living and entertaining. Upstairs — A spacious primary suite with a private ensuite bathroom, two additional generously sized bedrooms, and a full guest bathroom. Outdoor Living — Fully fenced backyard, spacious deck for grilling and entertaining, and a storage shed for lawn equipment and extra storage. The corner lot and U-shaped driveway provide ample parking and added outdoor space. Prime Location — Convenient access to Fort Bragg, shopping, dining, and everyday conveniences. If you've been searching for a move-in-ready home near Fort Bragg with new flooring, fresh paint, a fenced yard, two living areas, and an assumable VA loan, this one checks every box. Schedule your showing today!
/u.realgeeks.media/darkhorsesellsusa/darkhorse_group_logo.png)
Additional Information
- Interior Features
- Ceiling Fan(s), Dining Area, Separate/Formal Dining Room, Entrance Foyer, Eat-in Kitchen, Kitchen/Dining Combo, Bath in Primary Bedroom, Recessed Lighting, Tub Shower, Walk-In Closet(s)
- Exterior Features
- Corner Lot, Deck, Fully Fenced, Fence, Storage
- Property Description
- Two Story
- Flooring
- Luxury Vinyl Plank, Carpet
- Appliances
- Dishwasher, Electric Range, Microwave, Refrigerator, Stainless Steel Appliance(s)
- Heating
- Gas
- Stories
- 2
- Levels
- Two
- Parking Features
- Attached, Garage
- Garage Spaces
- 1
- Middle School
- Westover Middle School
- High School
- Westover Senior High