824 Fernwind Circle, Aberdeen, NC 28315
- $412,870
- 3
- BD
- 2
- BA
- 1,902
- SqFt






Courtesy of DR HORTON INC.
- List Price
- $412,870
- Status
- ACTIVE
- Days on Market
- 58
- Price Change
- ▲ $34,350 1787346634
- MLS#
- 766316
- Subtype
- Residential
- Style
- One Story
- Architectural Style
- One Story
- New Construction
- Yes
- Year Built
- 2026
- Bedrooms
- 3
- Bathrooms
- 2
- Full Baths
- 2
- Living Area
- 1,902
- Acres
- 0.40
- Subdivision
- Martin Farms
Property Description
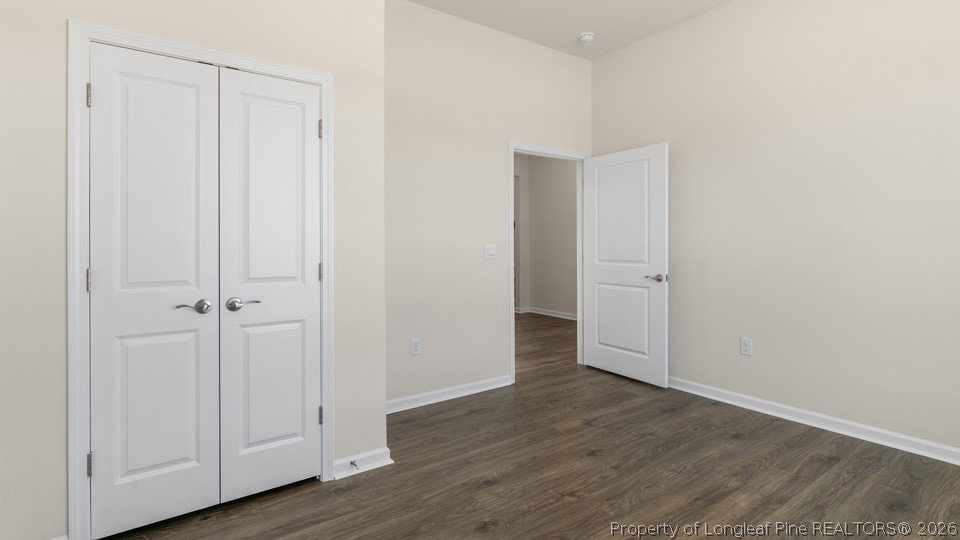
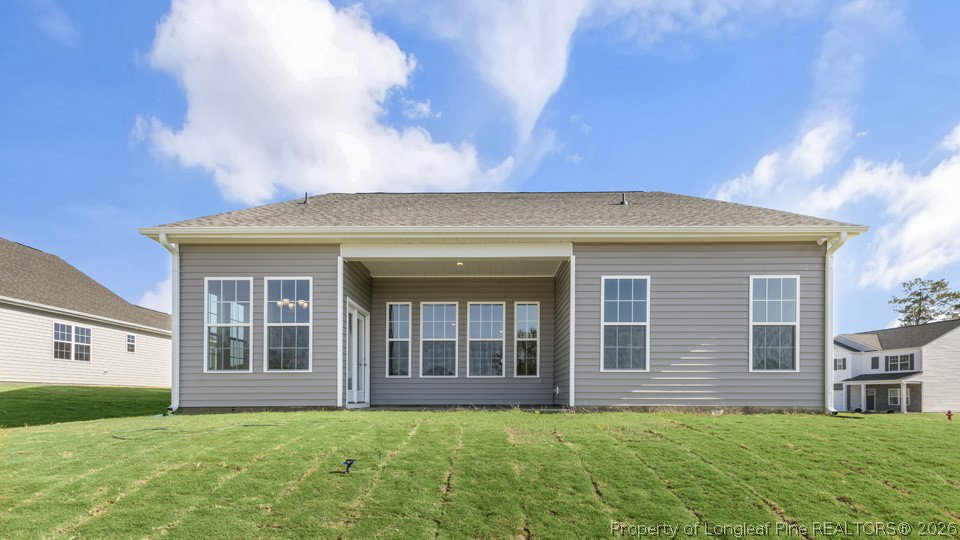
Discover 824 Fernwind Circle at The Villas at Martin Farms located in Aberdeen, NC. This Azalea home offers 4 bedrooms, 3 bathrooms, approximately 2,422 square feet, and a 2-car garage. Designed with flexibility in mind, the main level centers around a spacious living area where the kitchen, dining area, and family room flow together seamlessly. Quartz countertops, stainless steel appliances, a ceramic tile backsplash, a large island, and a pantry bring both style and functionality to the kitchen. The primary suite is thoughtfully situated for privacy and features a walk-in closet, dual vanities, and a walk-in shower. Two additional bedrooms and a full bathroom are located on the main level, providing comfortable accommodations for family members or guests. This homesite is positioned along a wooded tree line, creating a scenic natural setting that can be enjoyed from the home's covered patio. Upstairs, a loft, fourth bedroom, and full bathroom provide additional living space that is ideal for guests, hobbies, a home office, or a private retreat. With its flexible two-story layout, well-appointed finishes, and attractive homesite location, this home offers the space and versatility to fit a variety of lifestyles. Photos are not of the actual home or interior features and are representative of the floor plan only.
/u.realgeeks.media/darkhorsesellsusa/darkhorse_group_logo.png)
Additional Information
- Interior Features
- Breakfast Area, Bathtub, Dining Area, Dual Closets, Separate/Formal Dining Room, Double Vanity, Eat-in Kitchen, Kitchen Island, Primary Downstairs, Bath in Primary Bedroom, Open Floorplan, Pantry, Quartz Counters, Smooth Ceilings, Smart Home, Smart Light(s), Separate Shower, Smart Thermostat, Tub Shower, Unfurnished, Water Closet(s)
- Exterior Features
- Patio, Private Yard, Rain Gutters, Smart Light(s), Smart Lock(s)
- HOA Fee
- $170
- Property Description
- One Story
- Flooring
- Laminate, Tile, Carpet
- Appliances
- Dishwasher, Free-Standing Electric Range, Microwave, Stainless Steel Appliance(s)
- Heating
- Electric
- Air Conditioning
- Central Air, Electric
- Stories
- 1
- Levels
- One
- Parking Features
- Attached, Garage, Garage Door Opener
- Garage Spaces
- 2
- Middle School
- Southern Middle School
- High School
- Pinecrest High School