1015 Liberty Lane, Fayetteville, NC 28311
- $360,000
- 4
- BD
- 3
- BA
- 2,344
- SqFt




Courtesy of MMRE
- List Price
- $360,000
- Status
- ACTIVE
- Days on Market
- 61
- MLS#
- 766358
- Subtype
- Residential
- Style
- Two Story
- Architectural Style
- Two Story
- Year Built
- 2017
- Bedrooms
- 4
- Bathrooms
- 3
- Full Baths
- 2
- Half Baths
- 1
- Living Area
- 2,344
- Subdivision
- Liberty Hill
Property Description
If you have been waiting to find a home in the desirable Liberty Hill of Kings Grant, then you have landed on THE ONE. This 4 bedroom, 2.5 bath home features a beautiful entryway with vaulted ceilings that immediately make the home feel open and welcoming. As you walk the downstairs you are greeted with a formal dining room that connects to the kitchen, which boasts an impressively sized granite island, perfect for entertaining. There is an additional breakfast nook for extra dining space and both this and the kitchen are opened up to the family room. The spacious master suite, which includes tray ceilings, is located on the main floor. Master bath features a double vanity and separate shower. The garden tub is perfect for relaxing after a fun day at the community pool. Upstairs you will find a very spacious and open loft immediately upon walking up the stairs and three additional bedrooms and one full bathroom. Out back, where you'll likely spend much of your time, you will find a fully enclosed screened in porch and an awesome court pad. This home definitely shouldn't last long, so get your showings in to see it before you're too late! Ask about assumable VA loan!
/u.realgeeks.media/darkhorsesellsusa/darkhorse_group_logo.png)
Additional Information
- Interior Features
- Breakfast Area, Ceiling Fan(s), Dining Area, Separate/Formal Dining Room, Eat-in Kitchen, Granite Counters, Kitchen Island, Primary Downstairs, Open Concept, Pantry, Window Treatments
- Exterior Features
- Basketball Court, Fence, Sprinkler/Irrigation, Porch, Patio, Smart Irrigation
- HOA Fee
- $40
- Property Description
- Two Story
- Flooring
- Carpet, Luxury Vinyl Plank, Vinyl
- Appliances
- Dishwasher, Disposal, Microwave
- Heating
- Fireplace(s), Heat Pump
- Air Conditioning
- Central Air, Electric
- Stories
- 2
- Levels
- Two
- Parking Features
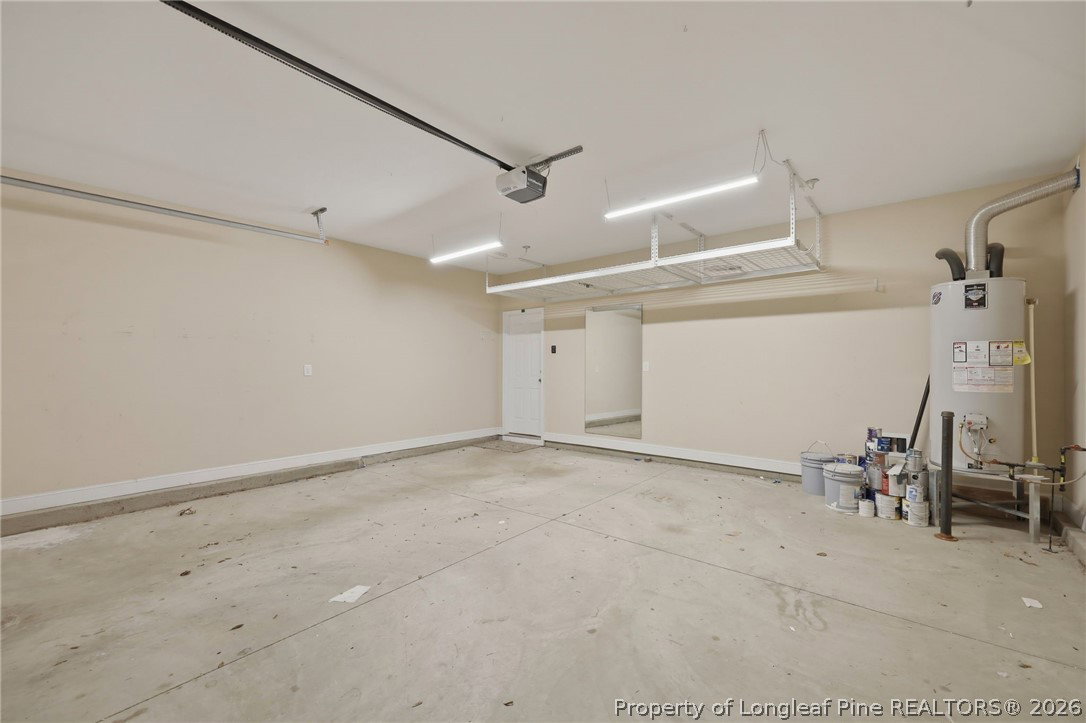
- Attached, Garage
- Garage Spaces
- 2
- Middle School
- Pine Forest Middle School
- High School
- Pine Forest Senior High